


Storefront design has to do several jobs at once.
It needs to showcase the business, bring natural light inside, handle daily traffic, support large expanses of glass, and help maintain a comfortable interior.
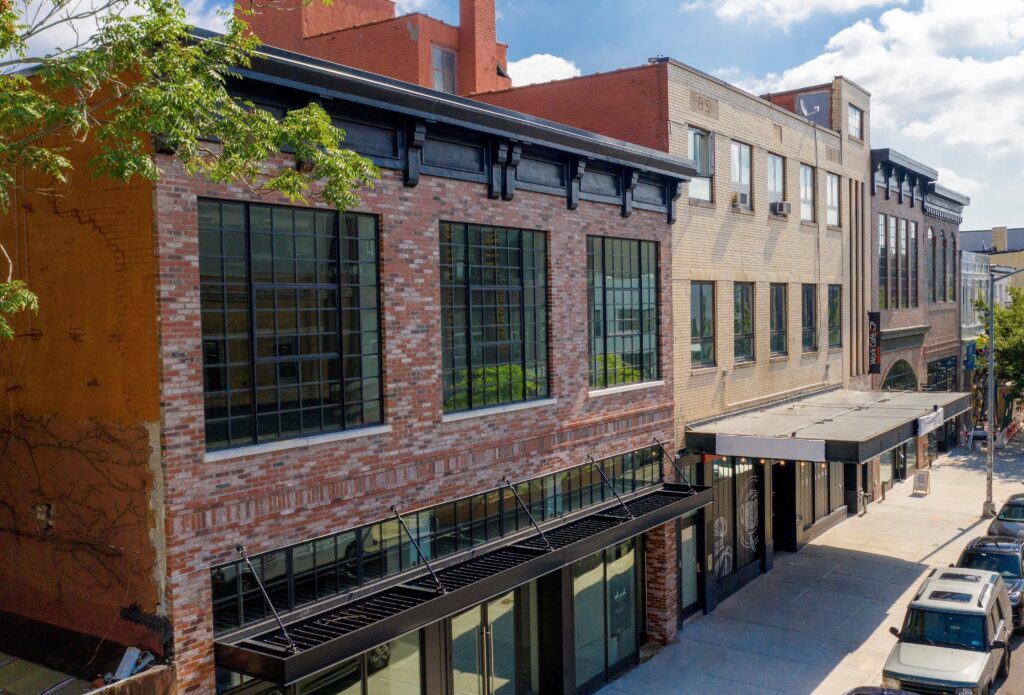
The project shown below is a good example of how custom steel windows and doors can bring those priorities together.
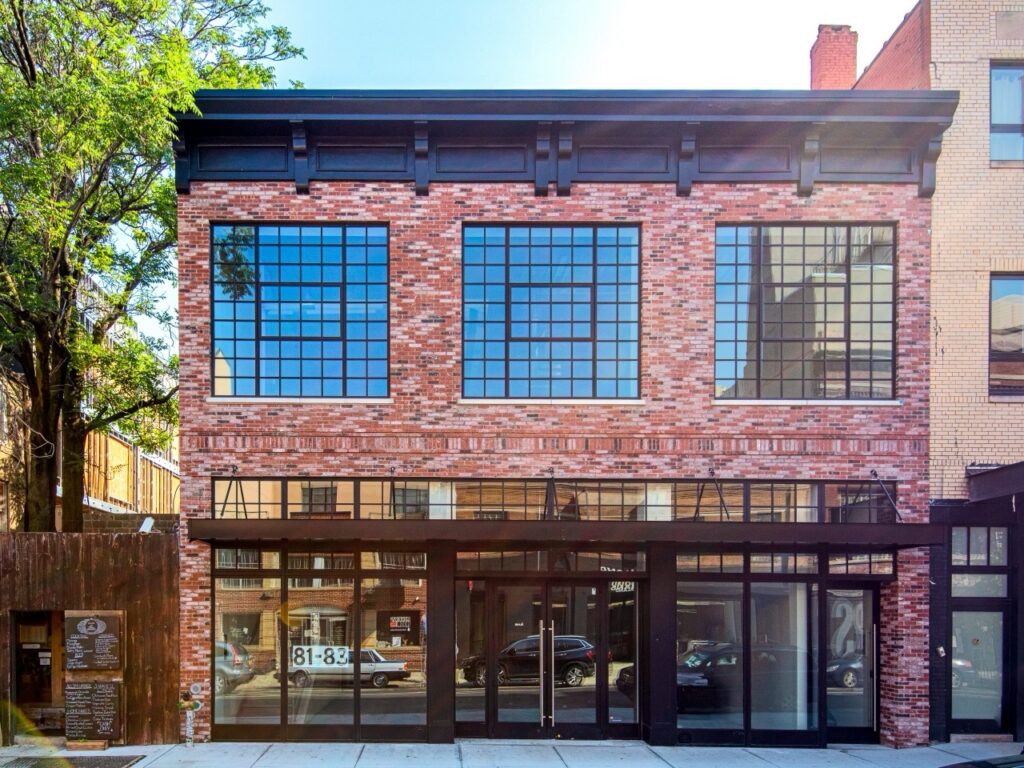
Large divided-lite windows fill the brick façade, while matching steel storefront doors continue the same narrow-profile look at street level.
For retail, restaurant, hospitality, office, and mixed-use spaces, that combination matters.
The storefront is part display case, part entrance, and part building envelope.
When large openings and frequent door use are part of the plan, thermal performance deserves just as much attention as appearance.
That is where thermally broken steel earns its place.
What This Steel Storefront Shows
The first thing that stands out in this project is glass.
Large steel-framed openings cover much of the street-facing elevation.
The black framing creates a strong grid without overpowering the masonry façade.
That balance is one of the reasons steel remains such a useful storefront material.
Large Glass Openings
Retail storefronts benefit from visibility.
Customers walking or driving past a building can see farther into the space when the storefront uses broad areas of glass.
That visibility can place merchandise, interiors, lighting, and activity closer to the street.
At the same time, designers usually do not want the frame to become the main visual feature.
Narrow steel sightlines help keep the focus on the glass.
The windows shown here use slender profiles and divided-lite proportions that complement the brick exterior rather than competing with it.
That makes steel well suited to commercial buildings where architects want large openings with a refined frame pattern.
A Consistent Steel Design
The windows and doors also read as one coordinated system.
Rather than treating the entrance and upper storefront glazing as unrelated pieces, the steel profiles create a consistent architectural language across the façade.
That continuity matters on existing brick buildings like this one.
The steel has enough presence to define the openings, yet its narrow proportions still allow the masonry to remain part of the building’s character.
This approach works especially well when a project sits between historic industrial architecture and modern retail use.
Why Storefront Efficiency Matters
A storefront can look simple from the sidewalk, but its operating conditions can be demanding.
Large expanses of glass separate conditioned interior space from outdoor temperatures.
Entrance doors may open hundreds of times during a busy day.
Sun exposure, wind, seasonal temperature swings, and interior HVAC demands all affect how the space feels.
For that reason, energy-efficient storefront windows and doors have to be considered as part of the full building envelope.
Foot Traffic Changes the Equation
A commercial entrance does not behave like a window that stays closed all day.
Every time the door opens, indoor and outdoor air can mix.
A busy restaurant, shop, office lobby, or hospitality space may see constant traffic during peak periods.
That means the building is already dealing with repeated changes at the entrance.
The rest of the storefront should not create an avoidable thermal weak point.
A well-designed thermally broken steel system helps reduce conductive heat transfer through the frame when the openings are closed.
It cannot prevent energy loss caused by an open door, but it can help the storefront assembly perform better during the many hours when the doors and windows are closed.
That distinction is important.
Energy performance comes from the complete system rather than one isolated component.
Large Glazing Areas Matter Too
Storefront architecture often favors expansive glass because the glass connects the business with the street.
More glass also means more building-envelope area has to be considered when selecting glazing, framing, seals, and coatings.
The frame is only one part of that equation.
Insulated glass, low-emissivity coatings where selected, weather-stripping, installation quality, and thermal breaks all contribute to the way the assembly performs.
For commercial projects, we look at these components as a system rather than treating the glass and frame as separate decisions.
How a Thermal Break Works
Steel is strong, durable, and capable of creating very slender architectural profiles.
Steel also conducts heat.
A thermal break changes the path that heat can travel through the framing system.
Reducing Heat Transfer Through Steel
Think of an ordinary metal frame as a direct bridge between the outside and inside.
Heat can travel through that bridge because the metal connects both sides.
A thermally broken frame interrupts that route.
The interior and exterior metal sections are separated by a low-conductivity barrier that reduces direct heat transfer through the frame.
The idea is simple, but the effect is important for buildings with large glazed areas.
During colder conditions, the system helps limit heat moving outward through the steel framing.
During warmer conditions, it helps limit exterior heat moving inward through the frame.
This can support a more comfortable space near the storefront and reduce the load placed on the building’s heating and cooling equipment.
Glass and Seals Work Together
A thermal break should not be viewed by itself.
Insulated glazing, gaskets, weather-stripping, hardware, fabrication, and installation all affect storefront performance.
Our RTS430+ platform is designed to accommodate double-insulated and triple-glazed configurations while retaining the narrow proportions associated with architectural steel.
The current RTS430+ system is also NFRC Certified and is designed around thermal and acoustic performance.
That gives architects more room to address performance goals without replacing steel with a visually heavier framing material.
Why Steel Works for Storefronts
Commercial storefronts are often designed around a simple idea: use as much glass as the architecture allows while keeping the framing clean.
Steel is naturally suited to that goal.
Slim Frames Keep Products Visible
Every inch of framing takes up space that could otherwise be glass.
That does not mean thinner is always better at any cost.
The frame still has to meet structural, glazing, operating, and performance requirements.
Steel gives designers a strong material that can support slim sightlines while maintaining the crisp proportions that define classic steel architecture.
On the project shown here, the divided-lite patterns add rhythm to the façade without making the openings feel visually heavy.
The storefront still reads as glass first.
For retailers, that can mean clearer views into displays and interior spaces.
For restaurants and hospitality spaces, it can mean a stronger visual connection between the interior and the street.
For office and mixed-use buildings, it can provide daylight and openness while preserving a disciplined architectural grid.
Strength Supports Larger Openings
Large storefront openings place demands on framing that smaller punched windows do not.
Glass size, wind exposure, mullion spacing, frame configuration, door operation, and structural conditions all have to be reviewed together.
Our RTS430+ Commercial platform was developed for commercial and high-end residential applications and is designed to support larger glass spans while maintaining narrow steel sightlines.
That is useful when a project calls for generous glass areas similar to those seen in this façade.
It also gives designers more freedom to create broad openings without abandoning the look that makes steel attractive in the first place.
RTS430+ Commercial for Busy Spaces
A storefront used by customers, employees, deliveries, and building occupants needs more than good looks.
It needs a system designed with daily use in mind.
Our RTS430+ Commercial thermally broken stainless steel system is intended for high-traffic commercial environments such as retail storefronts, hospitality venues, office buildings, mixed-use developments, and institutional facilities.
Built for High-Traffic Use
Commercial doors are operated far more often than many residential doors.
Hardware selection, door size, traffic patterns, accessibility needs, and long-term service all matter.
RTS430+ Commercial is compatible with major domestic commercial hardware suppliers and can be configured for ADA requirements where applicable.
That compatibility gives architects and contractors more flexibility when the storefront requires commercial push bars, locking hardware, access-control components, or other project-driven hardware.
The system also supports fixed windows, commercial narrow-style doors, single and double door arrangements, and larger glazing applications.
Glass and Hardware Options
Different storefronts have different glazing priorities.
A street-level shop may focus on large display glass.
A restaurant may place greater weight on thermal and acoustic comfort.
An office entrance may need laminated glazing, access hardware, and a durable door configuration.
The RTS430+ Commercial platform accommodates laminated glazing, double-insulated glass, and triple-insulated glass.
That range gives us more ways to coordinate the glass package with the building’s architectural and performance goals.
| Storefront Need | System Consideration |
|---|---|
| Heavy daily traffic | Commercial door and hardware setup |
| Large display areas | Glass span and framing layout |
| Thermal comfort | Thermal break and insulated glazing |
| Noise control | Acoustic glazing strategy |
| Narrow profiles | Steel frame and muntin design |
| Accessibility | ADA-capable setup where applicable |
| Visual continuity | Matching windows, doors, and grids |
Tested Performance
Storefront performance has to go beyond appearance.
The current RTS430+ Commercial system meets or exceeds test criteria for air infiltration under ASTM E283, water penetration under ASTM E331, and structural performance under ASTM E330.
Those tests help designers evaluate how a window and door system behaves under controlled performance conditions.
Project conditions still matter.
Building height, exposure, opening size, glazing selection, configuration, local code requirements, and installation details can affect what is required.
For that reason, we recommend contacting Optimum to review applicable testing and design-performance data for each project rather than relying on a general rating.
Benefits Beyond Energy Use
Energy use is only part of the reason to select a thermally broken storefront.
The people inside the building feel the effects of the envelope every day.
Better Interior Comfort
Large areas of glass can influence the temperature near the perimeter of a room.
A stronger thermal strategy can help reduce uncomfortable temperature differences around those openings.
That matters when tables, desks, merchandise counters, seating, or work areas are positioned close to the storefront.
A more comfortable perimeter can also give designers more freedom when laying out the interior.
The space near the glass becomes part of the usable floor plan rather than an area occupants naturally avoid during temperature extremes.
Thermal and Acoustic Performance
Busy commercial streets can bring another challenge: noise.
Traffic, pedestrians, deliveries, and nearby businesses can all affect interior comfort.
The RTS430+ platform is designed for both thermal and acoustic performance, with insulated glazing configurations available to support the needs of the project.
That can be valuable for restaurants, hotels, offices, residential-over-retail buildings, and other spaces where the storefront sits close to street activity.
Architectural Flexibility
Performance should not force every storefront to look the same.
Steel gives us room to work with fixed windows, doors, divided-lite patterns, larger glass panels, arches, and other configurations.
RTS430+ is available across fixed windows, casements, awnings, French casements, single and French doors, pivot doors, bi-folding doors, lift-and-slide systems, multi-slide systems, and arched configurations.
Not every configuration belongs in every storefront.
The benefit is having a coordinated steel platform that can support different opening types across the same architectural concept.
Choosing a Steel Storefront System
A good storefront starts with the building, not the product catalog.
We first look at what the opening needs to do.
How much traffic will pass through the entrance?
How large are the glass areas?
Will the doors serve customers, employees, deliveries, or all three?
What level of thermal, acoustic, and structural performance does the project call for?
What sightlines fit the architecture?
Those questions shape the system selection.
| Project Priority | What We Review |
|---|---|
| Heavy entrance traffic | Door configuration and hardware |
| Large glass openings | Span, mullions, and structural needs |
| Energy performance | Thermal break and insulated glazing |
| Narrow sightlines | Frame and muntin proportions |
| Exterior exposure | Air, water, seals, and finish |
| Accessibility | Door and hardware configuration |
| Existing architecture | Grid pattern, scale, and proportions |
| Interior comfort | Thermal and acoustic requirements |
Match the System to the Opening
The best storefront system is one that fits the building rather than forcing the building to fit the system.
For a project like the one shown here, the design has to respond to broad masonry openings, large divided-lite windows, street-level doors, pedestrian traffic, and the character of the existing façade.
That is where custom steel fabrication has a clear advantage.
We can coordinate window proportions, door configurations, muntin layouts, glazing, hardware, and finishes around the architectural intent.
The result can feel original to the building rather than added later.
Review Project Performance Data
Thermal performance should always be reviewed using current product data and the actual project conditions.
The same is true for structural requirements, glass selection, hardware, opening sizes, accessibility, and code compliance.
We do not treat one published value as a promise for every building.
Our team can review the applicable system data with architects, designers, contractors, and owners based on the planned openings and project requirements.
A Storefront Built Around Performance
This project shows why steel storefronts continue to work so well on commercial architecture.
The windows create generous views and daylight.
The divided-lite patterns fit naturally with the brick façade.
The steel doors carry the same visual language down to the sidewalk.
Behind that appearance, a thermally broken steel system gives designers another tool for addressing heat transfer, glazing performance, comfort, and long-term building use.
For storefronts with large openings and heavy foot traffic, that combination can make a real difference.
We can preserve the narrow steel look architects want while giving commercial spaces a stronger approach to thermal performance, glazing, durability, and everyday operation.
For architects, builders, designers, and owners planning a new storefront or updating an existing façade, we can help match the window and door system to the building, traffic level, glazing needs, and architectural character.
 Optimum