This guide is for architects, specifiers, contractors, developers, and owners weighing sliding systems on residential, commercial, institutional, historic, and adaptive-reuse projects. It covers how the systems work, the main types, why to specify them, a checklist for the specification itself, and how to choose a custom manufacturer.
Key Takeaways
- Sliding doors move horizontally on a track or into a pocket, with no swing arc.
- Evaluate size, glazing weight, weather, accessibility, thermal, acoustic, and security needs together.
- Custom materials and slim sightlines suit contemporary and historic work alike.
- Coordinate thresholds, hardware, structure, and shop drawings early.
What Are Architectural Sliding Doors?
An architectural sliding door opens by moving one or more panels horizontally along a track. The panels travel in front of a wall, into a pocket, or into a stacked position.
Key components include:
- Rollers or carriers carry panel weight
- Tracks and guides control movement and alignment
- Stops limit travel
- Seals and gaskets close the gaps
- Locking hardware secures the panel
Lift-and-slide systems use a different mechanism. Turning the handle raises the panel off its seals, then lowers it to reseal. Check the details of whatever system you select.
How They Differ From Patio Doors
A basic residential patio slider is a catalog item. An architectural system is a coordinated assembly with project-specific dimensions, materials, glazing, performance requirements, and detailing.
Optimum Window's architectural steel line shows the difference. Units are custom-manufactured in Ellenville, NY, in thermally broken steel, stainless steel, bronze, or non-thermal steel. They accept monolithic or insulated glazing, true divided lites, and applied simulated divided lites.
Architectural Sliding Door Types and Applications
Exterior Glass Sliding Doors
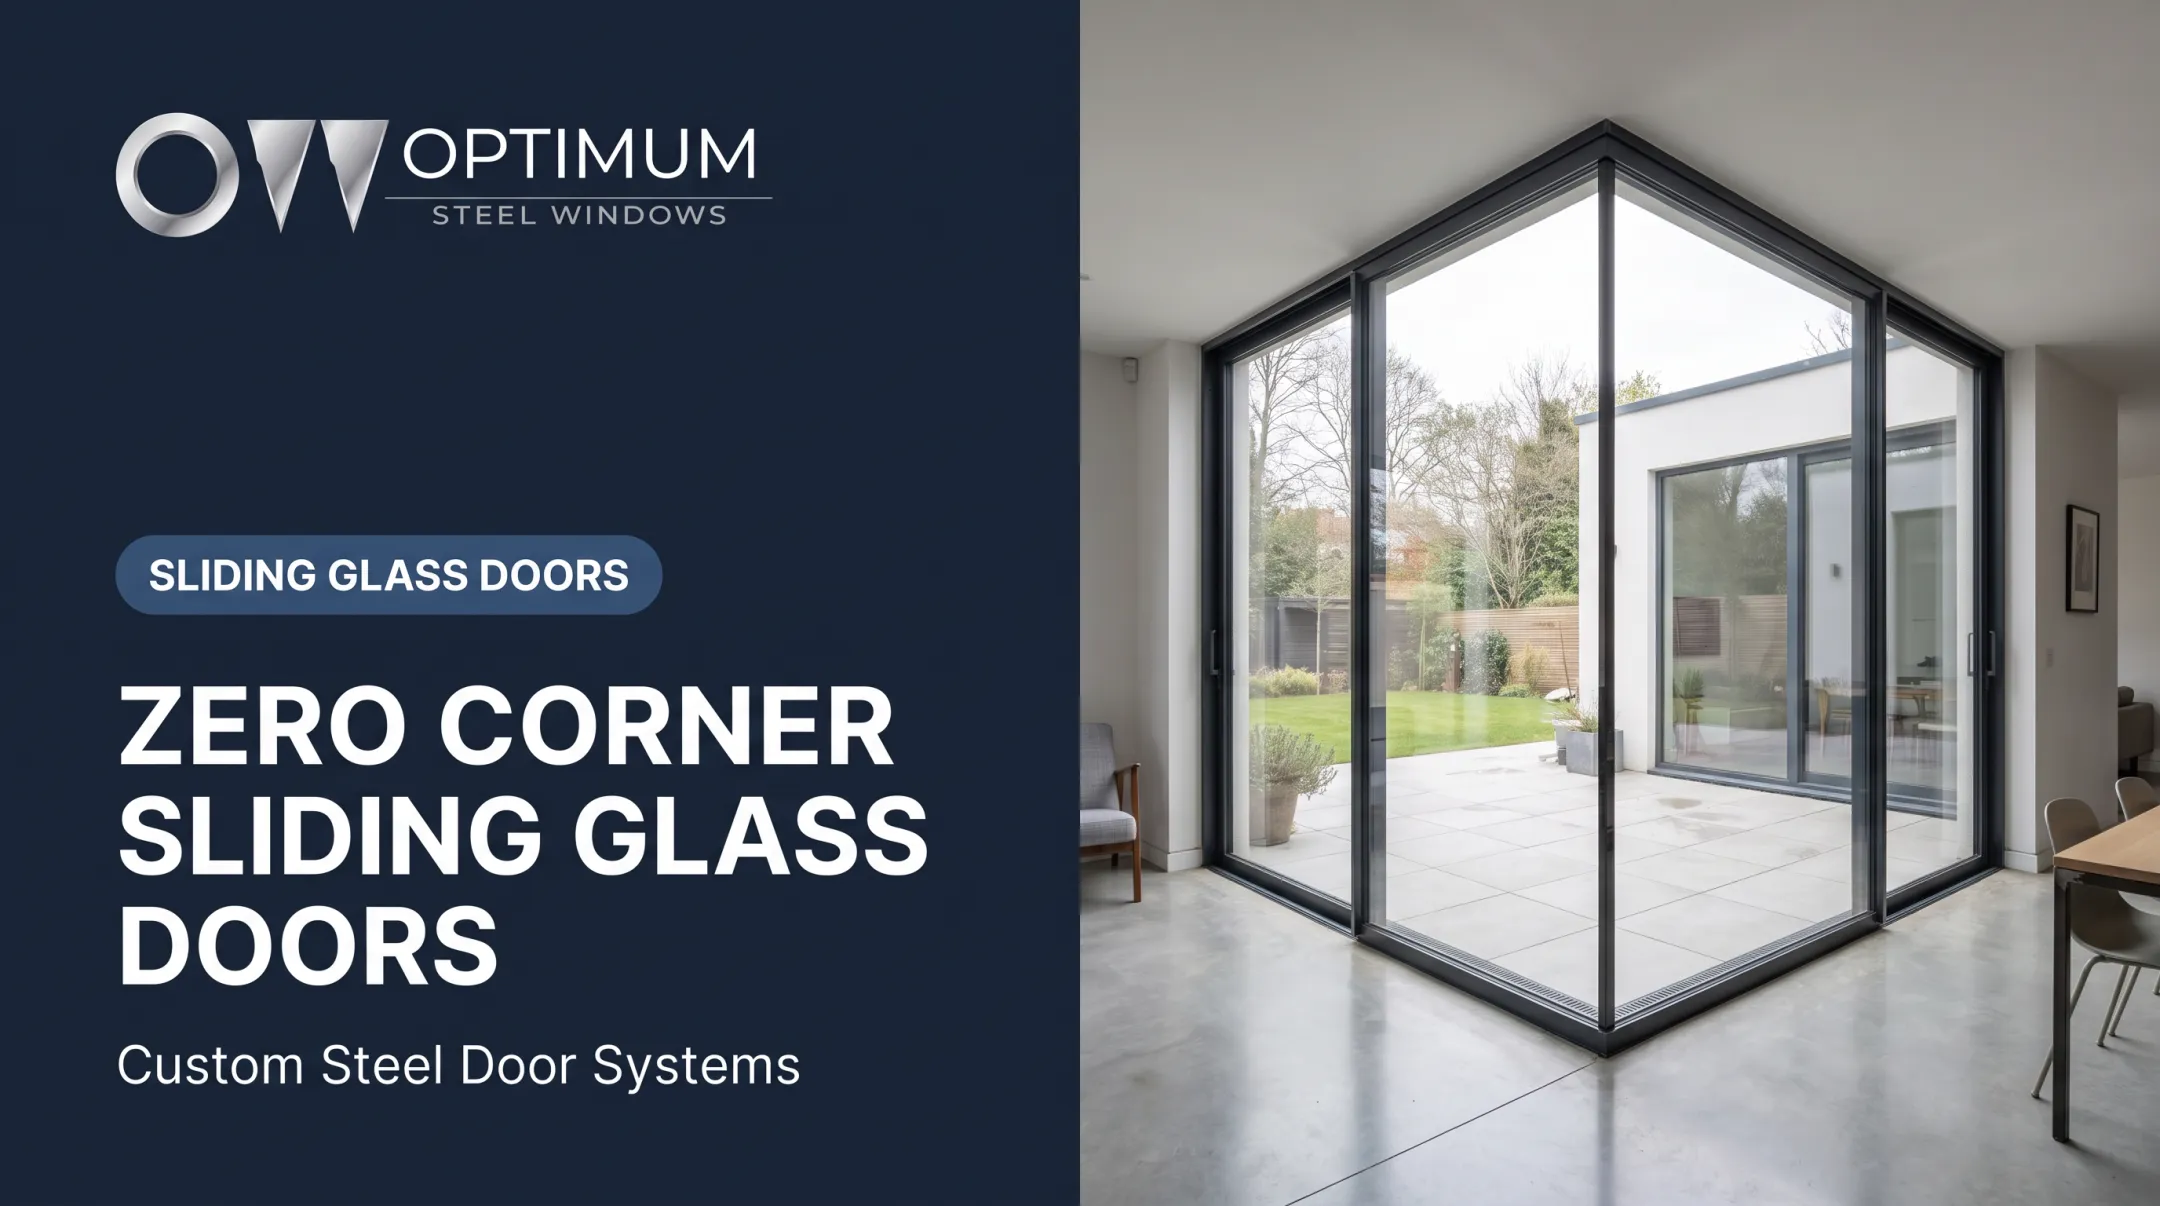
Typical locations include patios, courtyards, terraces, balconies, and garden elevations. They bring in daylight and tie interior rooms to outdoor space. A residential example: Optimum's Flex 6500 lift-and-slide steel door is built for indoor-outdoor transitions with slim profiles and multi-point security.
Lift-and-Slide and Multi-Slide Systems
Large openings usually need lift-and-slide or multi-slide systems. Layout depends on several factors:
- Panel weight and hardware
- Stacking direction
- Structural support
- Threshold design
Published limits vary widely by product:
| System | Published limit |
|---|---|
| Optimum Flex 5500 lift-and-slide | 28" x 81" to 96" x 144" |
| Optimum Flex multi-slide | 36" x 120" to 72" x 133" |
Treat these as product data, not approved sizes for your site.
Pocket, Stacking, and Telescoping Configurations
Pocket doors keep the wall plane clean when open. Coordinate pocket depth, wall construction, maintenance access, and any fire or acoustic requirement. Published frame data is not a finished wall depth. Do not assume a pocket door is fire-rated or acoustically rated without tested assembly data.
Stacking and telescoping doors move several panels to one or both sides. The parking area then affects furniture, adjacent walls, glazing, and circulation. Optimum's HR4700 interior top-hung series, for instance, includes a four-panel door that stacks horizontally.
Interior Doors and Glazed Partitions
Conference rooms, offices, hospitality areas, galleries, and flexible institutional spaces use interior sliders. Avanti's glass pocket doors accept 1/2 to 3/4 in. glass, and dormakaba's MUTO manual system handles up to 330 lb.
The same sliding principles support indoor-outdoor continuity, room zoning, concealed circulation, privacy transitions, and historically compatible replacements.
Why Specify Sliding Doors in Architecture?
Space, Light, and Flexibility
Sliding panels travel along the opening instead of swinging through an arc, so they fit compact or highly programmed rooms. Accessibility requirements still apply. ADA requires clear width, maneuvering clearance, and low thresholds.
Large glazed panels with narrow sightlines extend views and daylight. The same opening can close for weather, separation, or security. Sliding systems also let spaces shift between open, semi-private, and enclosed conditions across workplaces, hospitality, education, healthcare, and multifamily projects.
Aesthetic Range
Frame profile, panel proportion, finish, glass type, and hardware all shape the finished look. Optimum's Flex 5500 has 46 mm side jambs and 62 mm meeting stiles, and its thin sightlines suit historical applications. Cold-rolled sections come in galvanized, stainless, bronze, and Cor-Ten steel, with standard, RAL, and custom colors.
Performance: Benefits and Limits
Thermally broken frames, insulated glazing, weather seals, acoustic glass, secure locks, and durable finishes all improve results. But performance belongs to the complete tested assembly and its installation, not to any single component.
- Thermal: Use NFRC-certified U-factor and solar heat gain ratings for the exact configuration.
- Acoustic: Glass-only ratings are center-of-glass figures. Guardian Glass notes OITC suits exterior glazing and STC interior glazing.
- Security: A multipoint lock is a feature, not a forced-entry rating.
Request test reports before relying on any of these claims.

Architectural Sliding Door Specification Checklist
Opening Dimensions, Movement, and Structure
Document these in the drawings:
- Rough and finished opening dimensions
- Panel count and operating direction
- Stacking or pocket locations
- Clear opening requirements
- Relationships to adjacent walls, columns, ceilings, and finishes
Tracks, headers, and large glazed panels transfer loads into surrounding construction. The manufacturer and project engineer should confirm required support.
Materials, Glazing, and Finishes
Frame material shapes appearance and behavior:
- Steel offers slim profiles and strength; the Steel Window Institute notes it is available with or without a thermal break
- Aluminum is lightweight and corrosion-resistant
- Bronze brings a distinct visual character
- Stainless steel adds corrosion resistance
Compare materials by assembly test data rather than a single cross-system ranking.
Glazing affects daylight, solar control, insulation, safety, privacy, acoustics, and security. Keep design preference separate from verified performance. For safety, 2024 IBC §2406 treats glazing in sliding doors as hazardous-location glazing, subject to exceptions.
For finishes, specify color, texture, coating system, touch-up procedure, and warranty. AAMA 2604 and 2605 are the common coating standards. Optimum's powder coat meets AAMA 2604 (2605 optional) with a 10-year warranty.
Weather, Thermal, Acoustic, and Operational Performance
Set project-specific targets for air infiltration, water resistance, wind pressure, thermal transmittance, condensation resistance, acoustics, and operating force. Identify the NAFS edition, Performance Class, and Performance Grade for the exact door type and size.
NAFS-11 assigns grades only after testing. The relevant ASTM methods include E283 (air), E331 and E547 (water), and E330 (structural).
Detail the interfaces too: track drainage, sills, thresholds, perimeter seals, weeps, and transitions to waterproofing, flooring, and cladding.
Accessibility, Safety, Fire, and Security
The 2010 ADA Standards set these baselines:
- 32 in. minimum clear width
- 1/2 in. maximum threshold, beveled above 1/4 in.
- 5 lbf maximum opening force, with exceptions
- Compliant hardware and reach ranges
Also consider safety glazing, anti-derailment features, and finger protection where relevant. Optimum Bronze sliders offer fall-prevention devices.
Fire, smoke, egress, hurricane, impact, and security needs are project-specific and apply to the complete assembly. A sliding design does not automatically satisfy any rating.
For egress, 2024 IBC §1010.1.2 generally requires swinging doors, with manual horizontal sliders permitted only in limited cases, such as non-Group H spaces with an occupant load of 10 or less. In hurricane regions, verify the exact product in the Florida Product Approval or Miami-Dade record, since one approved configuration does not cover another.
Shop Drawings, Documentation, and Installation
Request:
- Product data and shop drawings
- Elevations, sections, and hardware schedules
- Glazing information and finish samples
- Test reports covering your size, glazing, and configuration
- Maintenance guidance, warranties, and installation instructions
Bring the architect, manufacturer, glazing contractor, structural engineer, waterproofing consultant, hardware consultant, and general contractor together before fabrication. Resolve tolerances and interfaces then, not in the field. Note that some flush tracks ship knocked-down and require field assembly.

Selecting a Custom Architectural Door Manufacturer
Evaluate each candidate on:
- Engineering support and CAD coordination
- Experience with custom sizes and configurations
- Ability to fabricate your specified material
- Quality control and testing documentation
- Finish capabilities and warranty terms
- Responsiveness to the project team
Verify certifications directly. The FGIA/AAMA Gold Label program involves product testing, quality-system submission, and report review. NFRC's Certified Products Directory lets you match a label to an exact product record. Lab accreditation alone does not certify every door configuration.
Choose a manufacturer that builds from approved shop drawings, states installation requirements clearly, and flags limitations before fabrication rather than after delivery.
Optimum Window manufactures custom systems for demanding metal openings. With more than 40 years of American manufacturing experience, it produces steel, bronze, stainless steel, and aluminum systems in Ellenville, NY.
In-house capabilities include:
- Fabrication, welding, coating, and assembly
- Thermally broken systems
- Lift-and-slide and multi-slide lines, including the Flex, RTS430i, and Optimum Bronze series
Project experience spans architectural, commercial, residential, institutional, historic, and governmental work. Confirm availability, testing, ratings, and configuration for any specific sliding assembly with the manufacturer before specifying it.
Next step: Before requesting a consultation or quote, gather opening dimensions, performance requirements, material preferences, drawings, and schedule information. A complete package shortens the path to accurate shop drawings.
Frequently Asked Questions
What is the principle behind an architectural sliding door?
The panel moves horizontally along a track or within a pocket instead of swinging on hinges. This allows flexible separation and efficient use of floor space.
What is a French-style sliding door?
The term generally describes a slider with the divided-light look of French doors. It is marketing language, not a defined rating, and construction, panels, glazing, and hardware vary by manufacturer.
Are sliding doors suitable for commercial and institutional architecture?
Yes, for interior partitions, offices, hospitality, education, healthcare, and multifamily projects. Accessibility, durability, acoustics, fire, security, and code requirements must be verified for each project.
What materials are used for architectural sliding doors?
Common options are steel, aluminum, bronze, stainless steel, wood, and glass. The choice depends on sightlines, weight, thermal behavior, durability, finish, and design intent.
How should architects specify an architectural sliding door?
Document dimensions, configuration, operation, track and threshold conditions, materials, performance criteria, hardware, and accessibility and code requirements. Then require shop drawings, test reports, installation instructions, and warranty information.