The hard part is everything behind the picture. Full-height glass has to handle ventilation, solar heat, privacy, safety glazing, energy performance, structural support, cleaning, and budget. Pick a stunning layout without planning for those, and you get a room that's too hot in July and too cold in January.
This guide starts with design ideas, then covers how to choose configurations, glazing, frames, dimensions, and installation details.
Key Takeaways
- Pair fixed and operable units for big views plus fresh air.
- Match glazing and frames to climate, orientation, and required ratings.
- Treat full-height glass as a structural and building-envelope project.
- Budget for sizing, installation, structural work, and shading, not just the window.
What Are Floor-to-Ceiling Sunroom Windows?
Floor-to-ceiling windows are glazed openings that run from near the floor to near the ceiling. You'll also hear "full-height windows," "full-length windows," "window wall," and "glass wall." None of these is a code classification. They're descriptive terms.
"Window wall" does have a technical meaning. WDMA's glossary defines it as a non-load-bearing assembly spanning from one floor slab to the underside of the next. A curtain wall is a different thing: exterior cladding hung on the building.
The look can come from several builds:
- One large fixed unit
- Several joined windows
- Windows combined with doors
- A window topped with a transom
Sunrooms suit full-height glass because daylight and views are the whole point. The trade-off is that you must balance openness against heat control, privacy, ventilation, safety, and insulation.
Floor-to-Ceiling Sunroom Window Ideas
Fixed Picture-Window Wall
A run of fixed picture windows gives the cleanest uninterrupted view and the fewest moving parts. Steel-window makers favor fixed units for maximum view area.
The catch: fixed glass doesn't open. Ventilation has to come from other operable units, doors, or mechanical systems.
Mixed Fixed and Operable Arrangement
This is the practical favorite. Large fixed panes carry the view, while casement, awning, sliding, or double-hung units supply air. Casements ventilate with minimal framing, and awnings let you vent during light rain.
Place operable units where you can reach and clean them. A Brooklyn brownstone project pairs fixed picture windows with operable casements for cityscape views and flexible airflow, and the same logic applies to a sunroom.
Sliding or Stacking Glass
Sliding and stacking panels support indoor-outdoor living and don't swing into the room. Product limits vary by system, and published panel sizes are product-specific rather than general maximums.
Plan for:
- Track drainage and weather exposure
- Panel weight (double glazing runs about 6 lb/sq ft, triple about 8 lb/sq ft)
- Header and structural support sized for the system
Corner Glazing and Adjacent Glass Walls
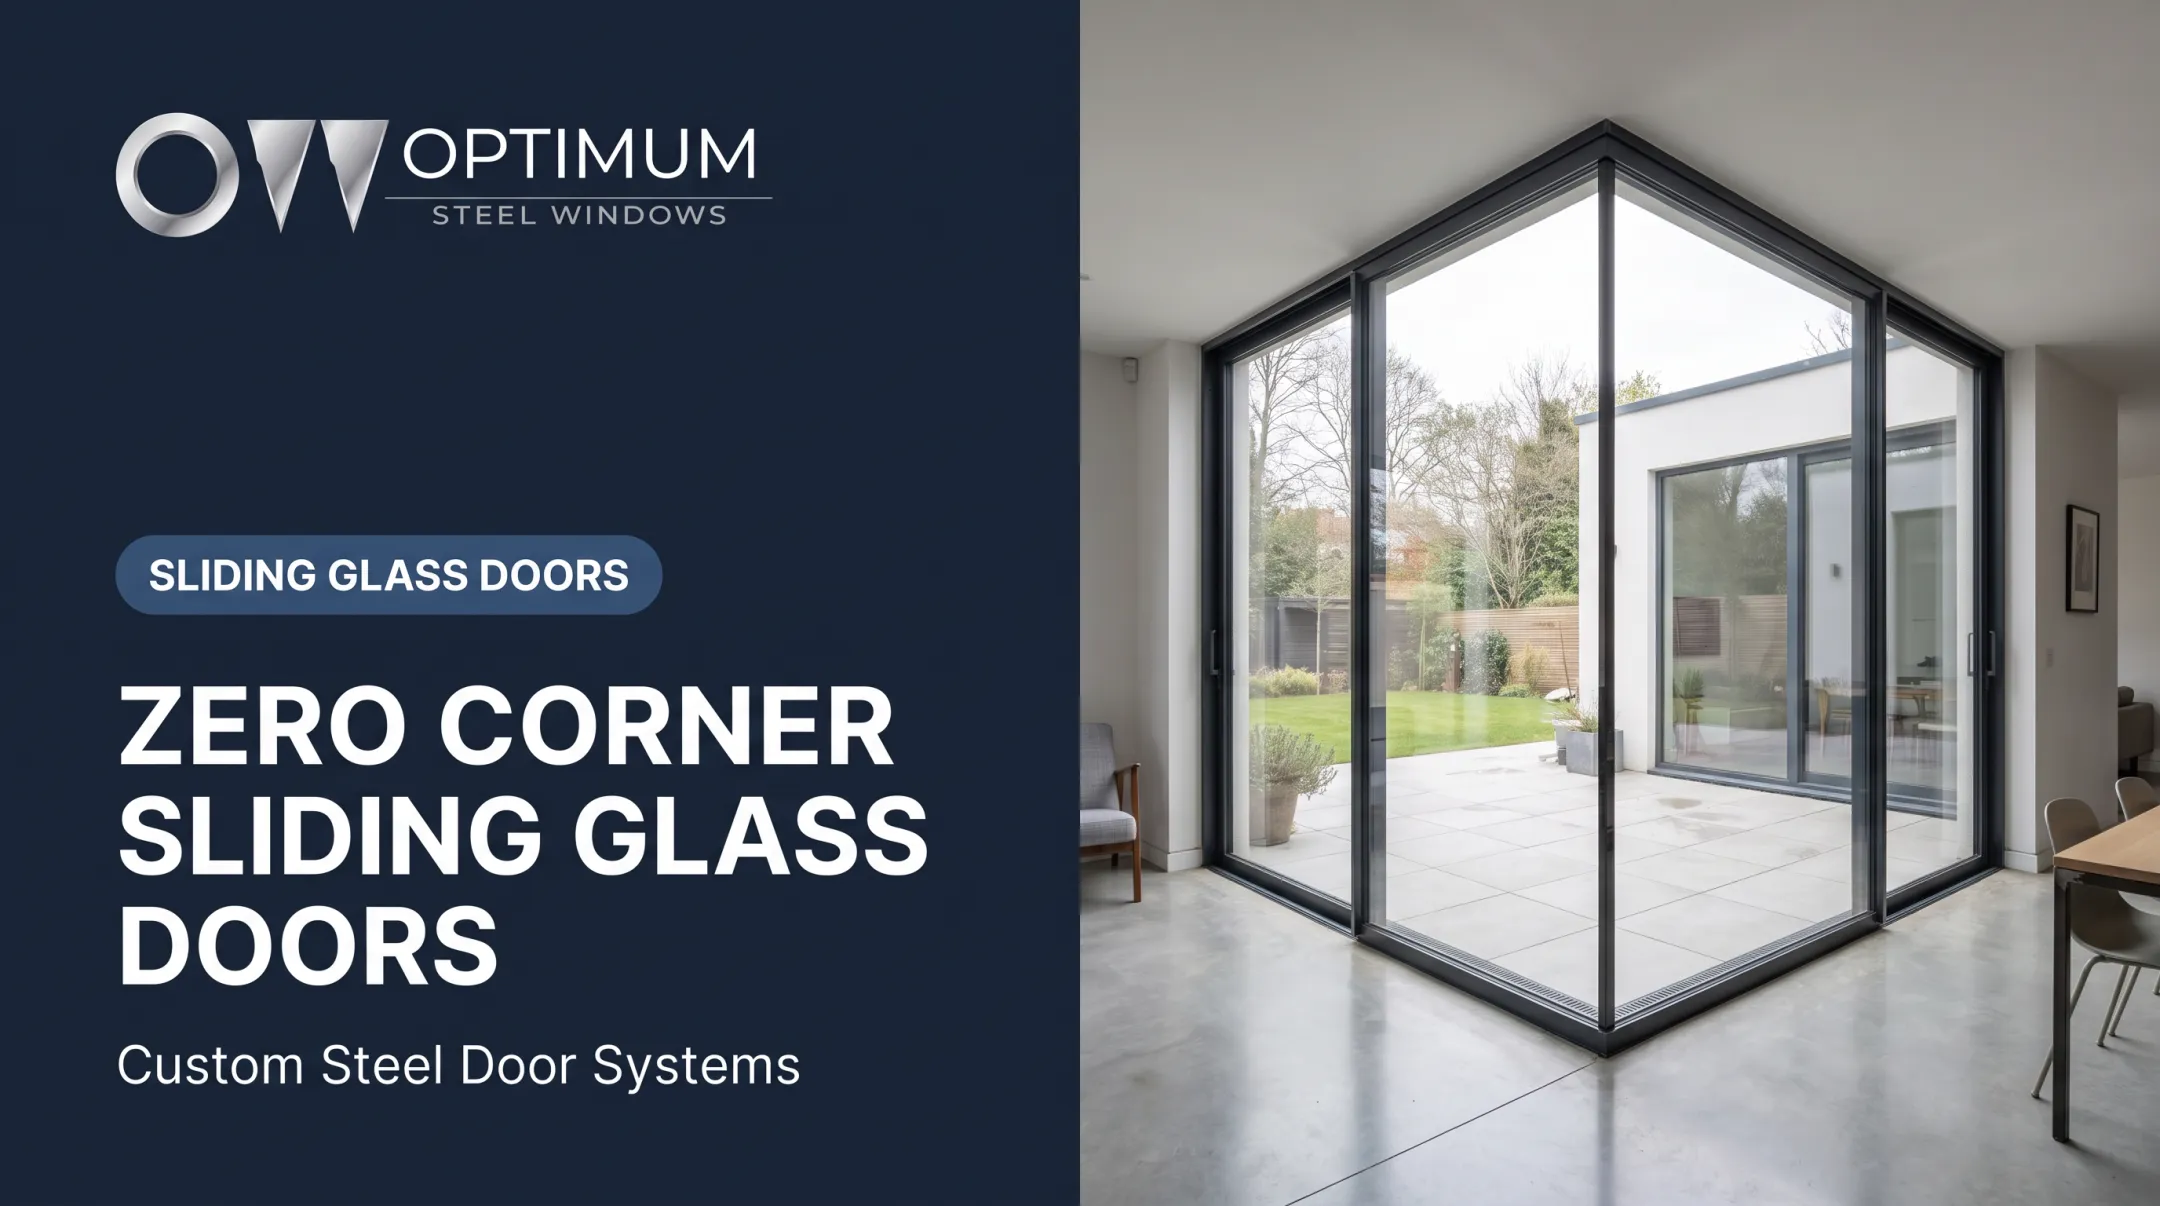
Wrapping two adjoining walls in glass emphasizes a landscape and makes a compact sunroom feel larger. Some steel systems offer specialized corner configurations for glass-to-glass connections with minimal visible framing.
No generic rule exists for corner-post size or capacity. The code requires a complete load path, so corners need project-specific structural design. Afternoon sun on two exposures and sightlines from neighboring properties matter too.
Transoms, Clerestories, and Tall-Wall Combinations
When a single full-height unit is impractical, extend a lower window bank upward with transoms or clerestory windows. This works well with high ceilings and shed or gabled rooflines, and it spreads daylight deeper into the room.
DOE-backed guidance notes that an overhang plus a lower-positioned shade can block sun on the lower glass while upper windows still deliver indirect light.
How to Choose the Best Configuration for Your Sunroom
Decide Whether the Room Is Three-Season or Four-Season
Define how you'll use the room first. A space used spring through fall tolerates simpler glazing. A year-round room needs better insulation, tighter air and water performance, and a real heating and cooling plan.
Be careful with labels. "Four-season" is marketing language. The 2024 IRC sorts sunrooms into Categories I through V by thermal isolation, conditioning, and habitability, and the two systems don't map neatly onto each other.
Match Fixed and Operable Windows to Function
- Reading nook: fixed glass for light, one casement for air
- Dining area: fixed panes plus a door to the patio
- Entertaining room: sliding or folding panels
- Home office: fixed glass with awnings for rain-safe venting
- Patio-connected room: glass doors flanked by fixed units
Plan Around Sunlight and Orientation
Check orientation, seasonal sun angles, nearby trees, roof overhangs, and reflective surfaces. DOE/PNNL guidance says shading east-, south-, and west-facing windows in summer pays off in nearly any US climate. Vertical attachments help with low-angle east and west sun that slips under horizontal overhangs.
Combine glass selection, exterior shading, interior shades, and cross-ventilation rather than relying on one fix.

Balance Views with Privacy
A scenic rear yard and a street-facing wall need different treatment. Options include:
- Higher sill heights on exposed sides
- Frosted or patterned glass in selected panes
- Landscaping, screens, and shades
You can keep daylight while controlling sightlines.
Consider Operation, Cleaning, and Access
Tall fixed glass may need exterior cleaning access. Tilt-in or operable units simplify maintenance. Also plan for:
- Hardware reach and insect screens
- Furniture placement around operable units
- Child and pet safety
- Whether a large panel can be serviced or replaced through your site's access
Glass, Frame, and Performance Considerations
Select the Glazing Package
No glass package is universally best. DOE advises a low U-factor for cold climates, a low SHGC for hot ones, and both for climates with hot and cold seasons. Use the ENERGY STAR climate finder and compare whole-unit values, not center-of-glass numbers.

Components to weigh:
- Double or triple panes
- Low-E coatings and solar-control options
- Argon or krypton fill
- Warm-edge spacers to cut edge condensation
- Laminated glass for safety or sound
Check the NFRC label: U-factor (lower is better), SHGC, visible transmittance, and condensation resistance.
Compare Frame Materials and Sightlines
DOE groups wood, vinyl, and fiberglass as more thermally resistant than metal, but metal frames allow slimmer profiles and larger glass spans. Thermal breaks narrow the gap. Steel, bronze, and aluminum all offer slim sightlines; verify each system's thermal data and maintenance needs rather than assuming a rank.
Slim sightlines still have to meet project performance requirements. If your brief calls for custom dimensions and made-to-order metal systems, Optimum Window is one option to discuss with your architect, builder, or glazing professional.
The Ellenville, New York manufacturer builds custom steel, stainless steel, bronze, and aluminum systems, including thermally broken designs, to approved shop drawings. Confirm residential suitability, thermal data, glass options, and local approvals for the specific system.
Verify Safety and Performance Requirements
Low-sill glass often needs safety glazing. Under 2024 IRC R324.4.3, a pane is a hazardous location when all four apply:
- Exposed area exceeds 9 sq ft
- Bottom edge is less than 18 in above the floor
- Top edge is more than 36 in above the floor
- A walking surface lies within 36 in horizontally
Also review these related requirements:
- Wind exposure and water management for the opening
- Impact protection or ASTM E1886 and E1996 testing in wind-borne-debris regions
- Egress rules if the room is used for sleeping
Local code adoption controls which edition applies, so confirm with your building official. Compare NFRC and manufacturer data for the full assembly.
Plan Dimensions, Installation, Style, and Cost
Work Out Proportions for the Ceiling Height
There's no universal window height for a 9-foot ceiling. The opening depends on floor finish, sill preference, head clearance, trim, transoms, framing depth, roof structure, and visual proportion. Confirm dimensions from architectural drawings, not ceiling height alone.
Plan the Structural and Installation Work
Full-height openings concentrate loads. The IRC requires a complete load path, with headers supported by jack studs or approved anchors. One folding-wall manual sets a header deflection limit of the lesser of span/720 or 1/4 in, which applies to that product only.
Cover these items with your team:
- Headers, mullions, and support conditions
- Sill flashing and drainage
- Air sealing and waterproofing
- Permits, since the IRC doesn't exempt sunroom additions generally
- New construction versus retrofit conditions
Bring in a qualified architect, engineer, contractor, or glazing professional for major openings.
Frequently Asked Questions
How much do windows for a sunroom typically cost?
Angi's 2026 guide lists $300 to $2,000 per sunroom window, with floor-to-ceiling at the high end. Oversized custom units of 72 x 96 in or larger start around $2,500. Get itemized, project-specific quotes.
What type of window is best for a sunroom?
It depends on seasonal versus year-round use, ventilation needs, orientation, views, privacy, maintenance, and budget. Common combinations pair fixed glass with casement, awning, or sliding units.
Can you have floor-to-ceiling windows?
Yes, in many new builds and renovations. The opening must be checked for structural support, safety glazing, weatherproofing, energy performance, and local code requirements.
What is the recommended window height for a 9-foot ceiling?
Ceiling height alone doesn't set it. Sill height, head clearance, trim, transoms, framing, furniture, and structure all matter. Finalize dimensions with a design or building professional.
What do you call a window that goes from floor to ceiling?
Common terms are floor-to-ceiling window, full-height window, full-length window, window wall, and glass wall. A "window wall" often means several joined units rather than one window.