They also demand more planning than standard windows. Large glazed openings serve homes, offices, schools, historic buildings, adaptive-reuse projects, and mixed-use developments. Each brings its own loads, codes, and comfort risks.
This guide covers configurations, design benefits, energy and comfort performance, frame and glass choices, structural coordination, cost drivers, and maintenance.
Key Takeaways
- Expansive glazing means large openings or coordinated assemblies covering much of a wall.
- Fixed, operable, sliding, folding, and door-integrated units can be combined in one opening.
- Coatings, thermal breaks, shading, and installation quality decide comfort and energy results.
- Custom engineering and early coordination matter most for oversized, rated, or historic work.
What Are Expansive Glass Windows?
Definition and Related Terminology
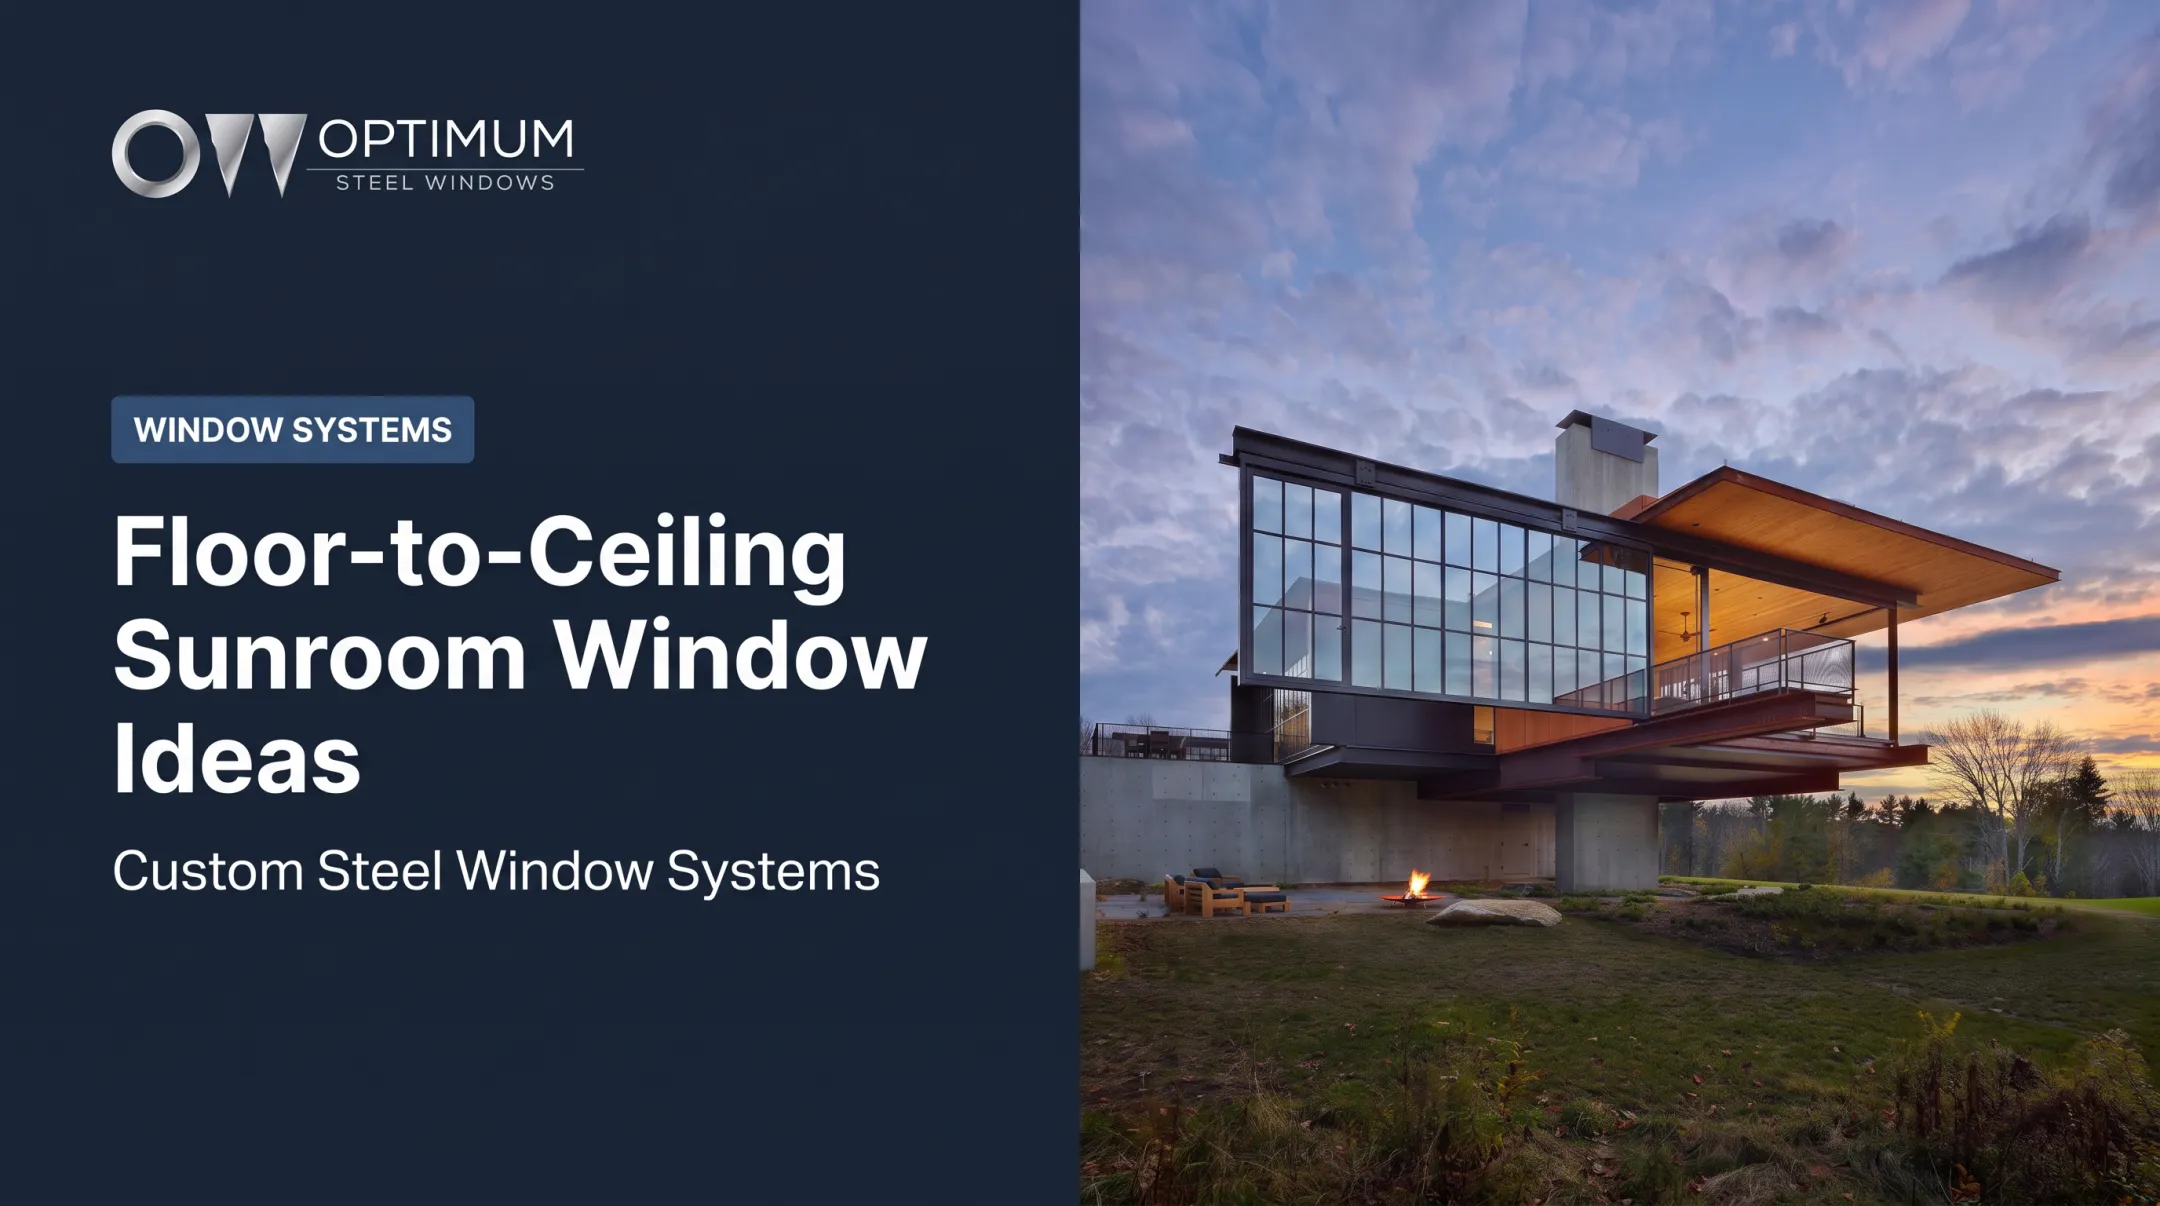
"Expansive glass windows" describes large glazed openings, or several coordinated units, that fill a substantial part of a wall. The term is broader than any one product.
Related terms overlap, and manufacturers use them loosely:
- Window wall: a floor-to-floor assembly divided by the slab. Per US Glass Magazine, curtain wall is suspended outside the superstructure instead.
- Curtain wall: an exterior wall that carries no roof or floor loads, with glass supported by a framework.
- Floor-to-ceiling windows: a description of height, not a system type.
- Glazed facade: a general term for a largely glass elevation.
Configurations and Operating Types
Most expansive openings mix several unit types. Common building blocks include:
- Fixed picture windows
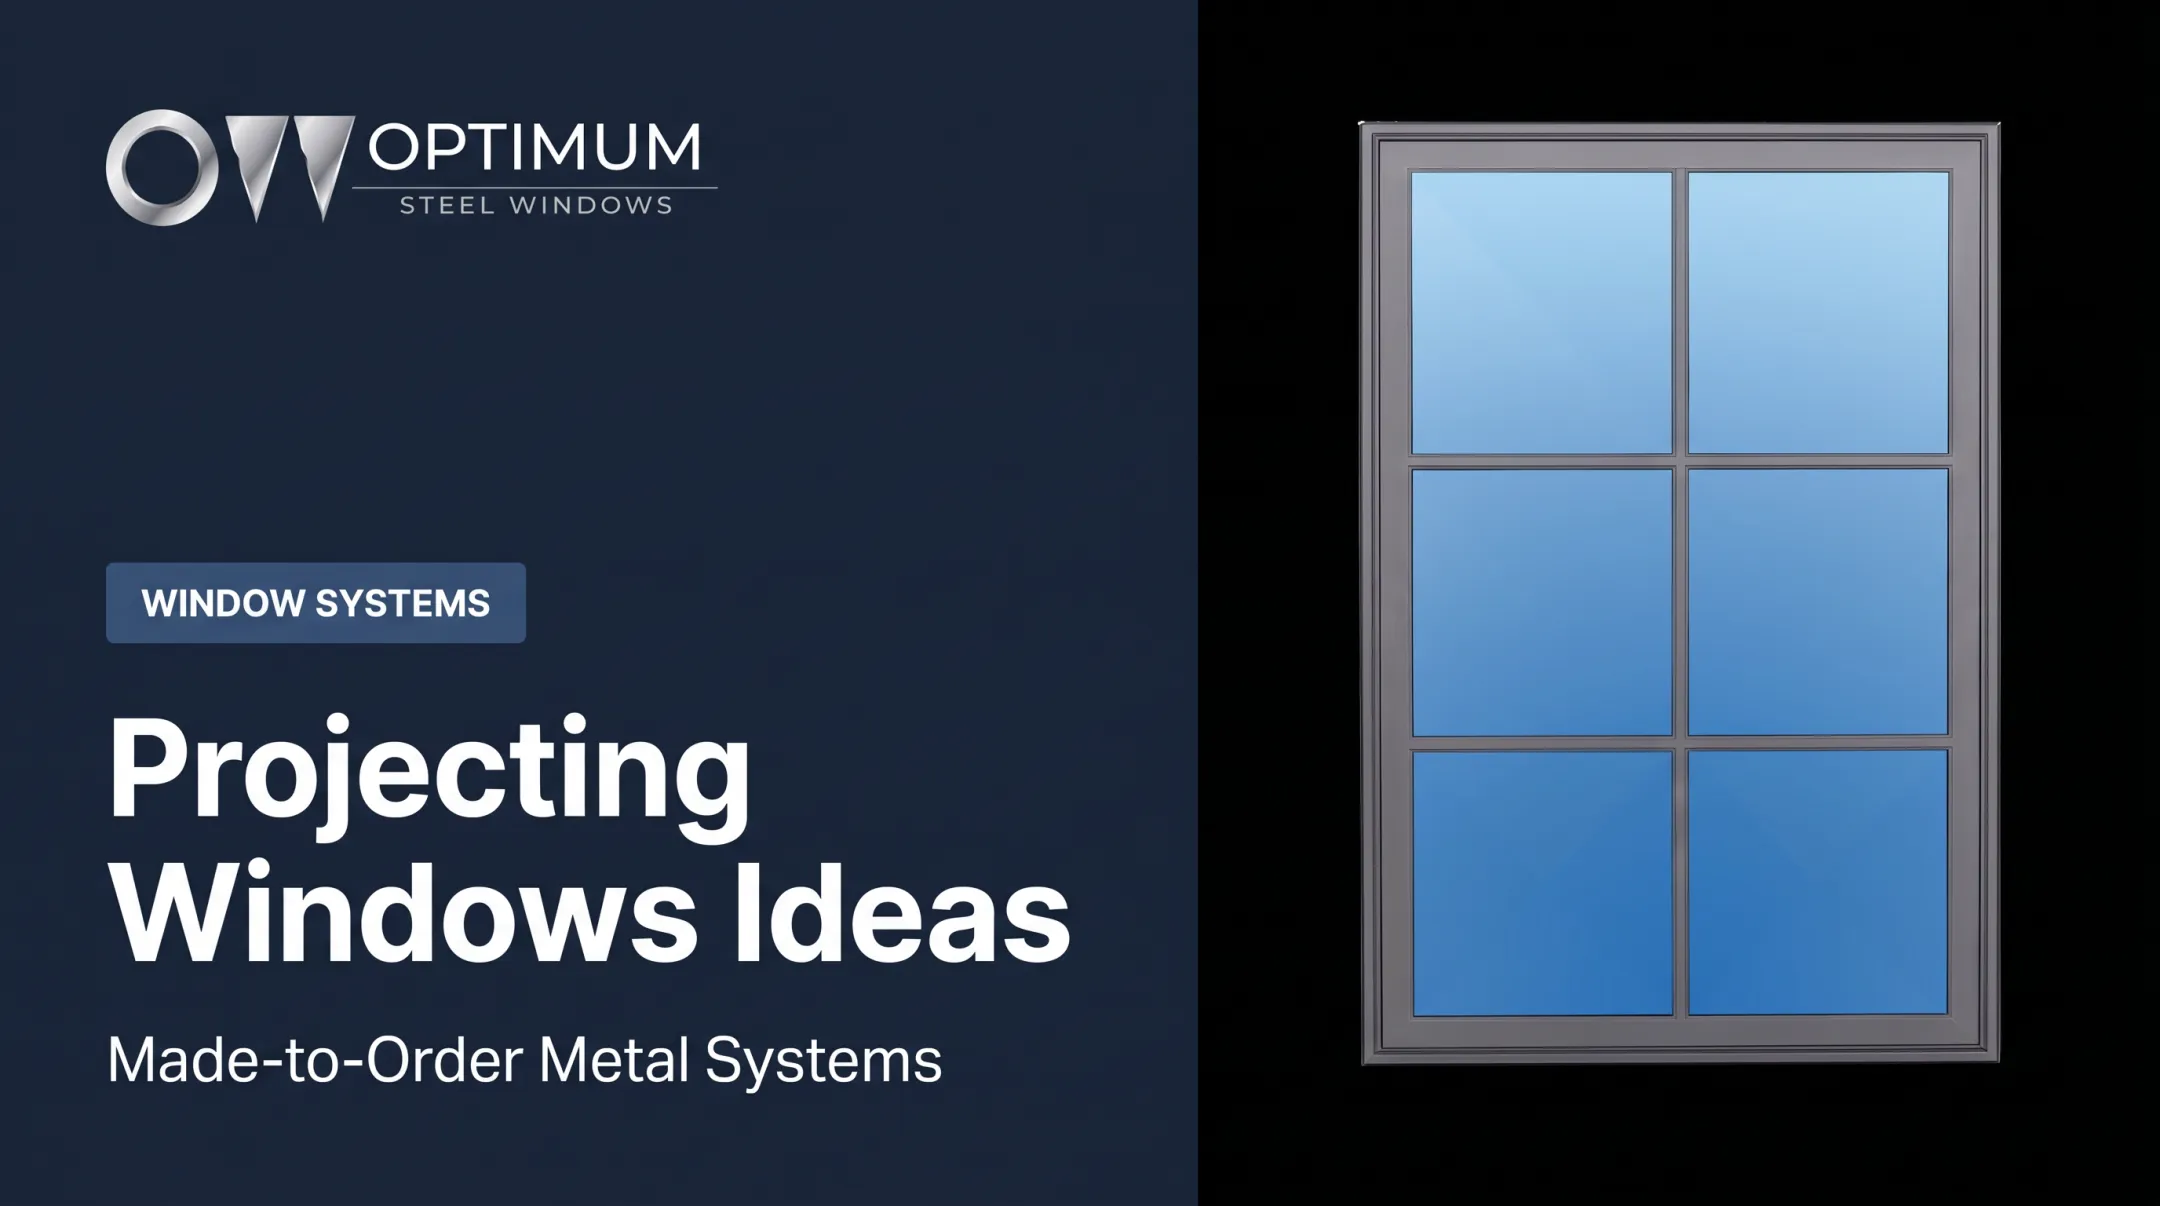
- Casements and awnings
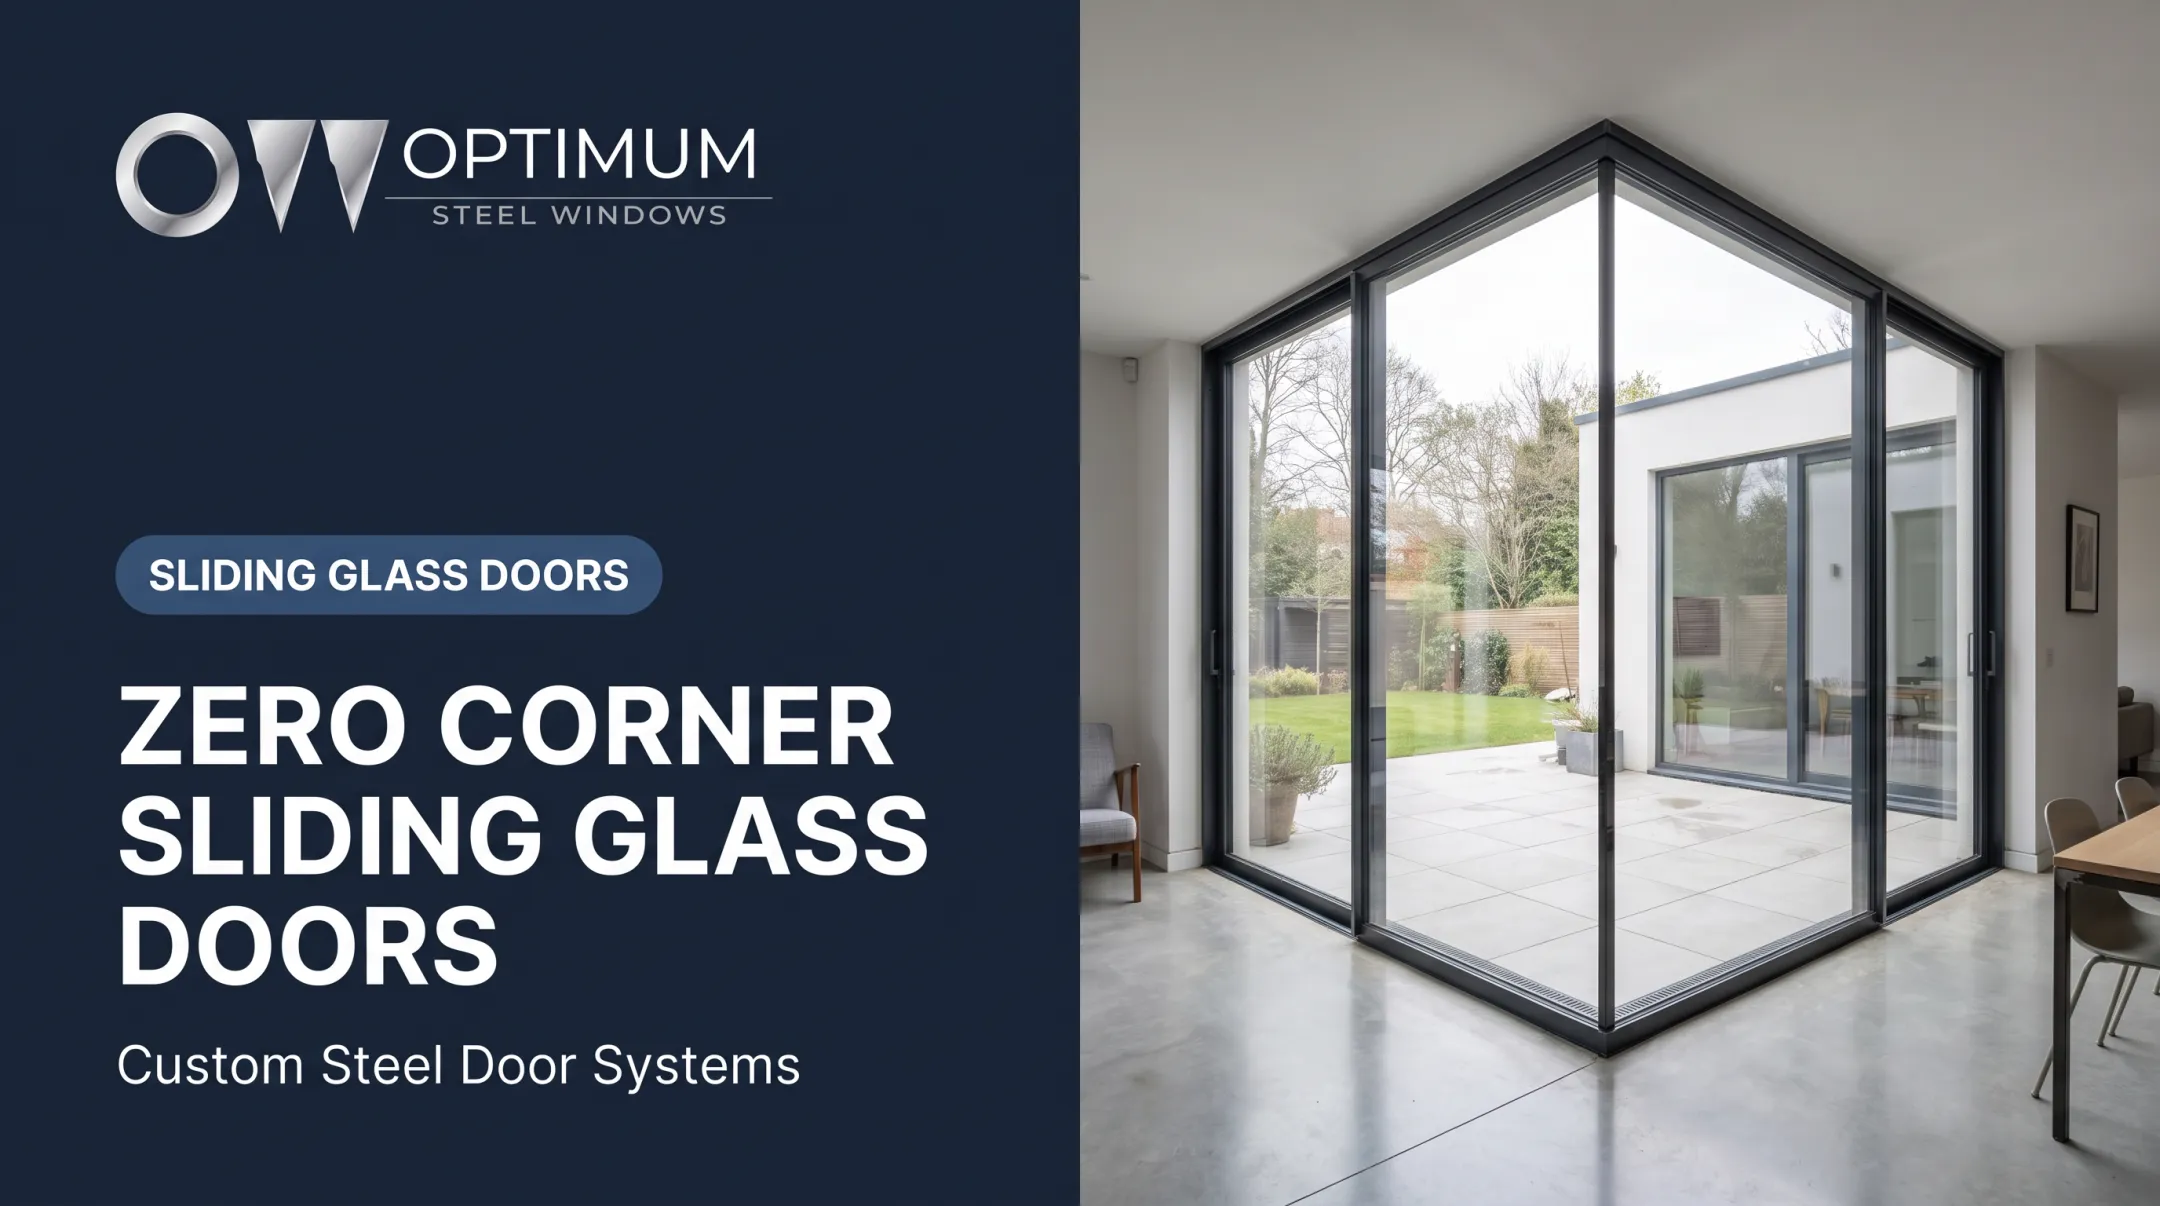
- Sliding or folding glass doors
- Fixed panels paired with operable units
Optimum Window's RTS-430 line, for example, includes fixed, casement, projected, bi-fold, multi-slide, lift-and-slide, and pivot-door configurations. Its Flex 5500 SB fixed steel window runs up to 120″ × 120″.
Project Types and Design Goals
The same concept adapts to different goals:
- Panoramic views in a mountain or lakeside home
- Daylighting for an office or mixed-use building
- Indoor-outdoor circulation to a terrace, such as the Flex 6500 doors at The Schumacher NYC
- Historic-profile replication with narrow steel sightlines
- Fire-rated or high-security openings in institutional buildings
Benefits and Design Applications of Expansive Glass
Daylight and Views
The Whole Building Design Guide treats daylight admission and occupant view as two separate window functions. Its guidance suggests a daylight zone starting at least 7 ft 6 in above the floor, with visible transmittance of 50% to 75%. A lower view zone typically uses visible transmittance below 40% in most climates.

Results still depend on orientation, neighboring buildings, trees, and interior layout.
Indoor-Outdoor Connection and Architectural Character
Glass makes rooms feel larger and ties them to courtyards or landscapes. A Montana residence pairs thermally broken RTS-430+ windows with uninterrupted sightlines across snow-covered peaks. Glass-to-glass corner connections with minimal framing turn the opening itself into a feature.
Operability, Ventilation, and Accessibility
Fixed glass costs less to detail and seals tightly. Operable units add fresh air and access, but they bring code questions.
- Sleeping-room escape openings under the 2024 IRC need at least 5.7 ft² of net clear area (5 ft² at grade).
- Under the 2010 ADA Standards, new thresholds are limited to ½ in, hardware sits 34 to 48 in above the floor, and operating force tops out at 5 lb.
Flexible Design and Custom Configurations
Standard sizes rarely fit an ambitious façade. Teams can tune mullion spacing, sightlines, transoms, panel proportions, finishes, and shapes to the architecture. Optimum Window builds to project specifications, with RAL colors, selectable frame depth, custom hardware finishes, and oversized units.
When Expansive Glass May Not Be Right
Expansive glass has tradeoffs:
- Glare, heat gain, and heat loss
- Reduced privacy and more outside noise
- Harder cleaning
- Fading of furniture and finishes
- Less solid wall for storage, services, or security
Balance glass with shading, opaque panels, and thoughtful layouts. Birds are another concern; the US Fish and Wildlife Service recommends high-contrast patterns on exterior glass.
Performance and Comfort Considerations
Energy Performance and Glass Selection
Five ratings matter, all reported under the NFRC program:
- U-factor: heat flow through the unit. Lower values insulate better.
- SHGC: share of solar heat admitted. Lower values admit less.
- Visible transmittance: how much daylight passes through.
- Air leakage: air moving through the unit under pressure.
- Condensation resistance: how well the unit resists moisture on its surface.
Low-e coatings cut radiant heat exchange. Argon, krypton, or xenon fills slow convection inside the cavity. Triple glazing outperforms double. Optimum's RTS-430 uses triple glazing, and warm-edge spacers limit cold spots at the glass edge.
For commercial projects, the 2024 IECC generally caps vertical fenestration at 30% of above-grade wall area, with a 40% option in Climate Zones 0 to 6 when conditions are met.
Solar Control, Glare, and Orientation
No single glass spec works everywhere. A package for a shaded north wall may overheat a west wall.
- The Department of Energy prefers exterior shading, such as awnings on south- and west-facing windows.
- Louvers, screens, and landscaping reduce gain before it reaches the glass.
- Interior shades and automated controls handle glare.
Optimum offers Solar Ban 70, Sungate 500, and Pilkington Solar E coatings on its RTS-430 and 6500 Series. Check guidance for your climate zone before choosing.
Thermal Comfort, Condensation, and HVAC Coordination
Large glass surfaces can run cold or hot, causing drafts, radiant discomfort, and condensation. Thermal breaks separate interior and exterior metal. Perimeter detailing, air distribution, and shading all affect the result.
Run HVAC load calculations before fabrication, not after. Otherwise you are fixing comfort problems in a finished building.

Safety, Weather, Fire, and Security Requirements
Match each requirement to location, occupancy, and code:
- Safety glazing: 16 CFR Part 1201 and ANSI Z97.1 apply; laminated or tempered glass is typical.
- Windborne debris: ASTM E1996 and E1886 govern impact zones. Florida's 2023 code requires large-missile testing within 30 ft of grade.
- Fire-rated: the 2024 IBC Section 716 permits protection-rated glazing tested to NFPA 257 or UL 9.
- Detention: ASTM F1592 covers physical-security levels for detention vision systems.
Product approvals are product-specific. A Miami-Dade NOA for one series does not transfer to another.
Acoustics, Privacy, and Maintenance
Large glass needs early planning for sound, privacy, and upkeep:
- Thicker or mismatched glass and laminated PVB interlayers cut sound transmission
- ASTM E413 (STC) and E1332 (OITC) rate acoustic performance
- Frits, films, shades, and landscaping add privacy
Plan for tall panes early: cleaning access, seal inspection, hardware servicing, and replacement routes.
How to Specify Expansive Glass Windows
Frame Materials and Sightlines
| Material | What to know |
|---|---|
| Steel | Available with or without a thermal break; slim sightlines |
| Aluminum | Strong and light but conductive; needs a thermal break |
| Wood | More thermal resistance than metal |
| Bronze | Some alloys are high-strength and tarnish-resistant |
| Stainless, hybrid | Compare project by project |
Weigh sightlines, strength, exposure, historic appearance, security, and budget for each opening.
Glass Types and Functional Options
Common options include:
- Insulated and low-e glass for thermal performance
- Tinted or fritted glass to cut solar gain and glare
- Laminated glass that holds together when broken
- Tempered, impact-rated, and fire-rated glass for safety and code
- Privacy and acoustic glass where those needs apply
Optimum's FR7600 offers wire or ceramic glass, IGUs, and impact safety glass. Match each option to the performance and code requirements of the specific opening.
Sizing, Mullions, Structural Loads, and Tolerances
Architects, structural engineers, glazing contractors, and manufacturers should settle these before approval:
- Panel dimensions and mullion locations
- Anchorage, deflection, and movement
- Water management
- Rough openings and tolerances
ASTM E1300 covers glass load resistance. ASTM E330 and E331 cover structural and water performance. Large units may need structural mullions or reinforced profiles in the shop drawings.

Custom-Manufactured Metal Systems
Optimum Window, based in Ellenville, New York, has built made-to-order steel and metal systems since 1985. Every unit follows approved shop drawings and project specifications. Its range includes steel, bronze, stainless steel, and aluminum systems, plus thermally broken, fire-rated (45, 60, and 90 minutes), and security assemblies.
Confirm any capability against current product documentation and listings.
Submittals, Testing, and Project Documentation
Request these before releasing fabrication:
- Product data and performance test reports
- NFRC and AAMA documentation
- Fire or security listings where required
- Finish information, warranties, and maintenance instructions
- Mock-ups and coordinated shop drawings
Federal specs such as UFGS 08 44 00 call for mock-up performance testing and factory deflection, water, and air tests.
Planning, Budgeting, and Installation
Cost Drivers for Expansive Glazing
Reliable installed prices vary by region and project, so get current local quotes. The main drivers are:
- Total glazed area and custom dimensions
- Frame material and glass build-up
- Operability and hardware
- Thermal, fire, or impact requirements
- Structural modifications and shading
- Access equipment and installation complexity
- Long-term maintenance
In fire-rated work, ceramic glass normally costs more than wire glass, and extra mullions or smaller lites can change a budget.
Early Project Coordination
Bring these parties in early:
- Architect and structural engineer
- Energy or mechanical consultant
- Glazing contractor and manufacturer
- Code professionals
Early coordination matters most on multifamily, institutional, coastal, historic, and correctional projects.
Installation and Lifecycle Planning
Build these items into the project plan:
- Substrate preparation and flashing
- Perimeter air and water seals
- Anchorage and sequencing
- Protection of glass during construction
- Commissioning and cleaning access
- Inspection intervals and replacement access
- Documentation for future facility teams
Optimum Window ships custom units unglazed for easier handling. Installation still needs experienced steel-window installers and glaziers.
Protect glass from cement, paint, and adhesives during construction, and avoid corrosive cleaners on laminated glass. Twice-yearly frame washing supports a finish life of 10 to 15 years.
Frequently Asked Questions
What type of windows are the most expensive?
Cost depends on size, custom fabrication, material, glass performance, operability, structural needs, and special ratings. Complex commercial or specialty assemblies often cost more than premium residential units.
What are expansive glass windows called?
Common terms include window walls, glass walls, floor-to-ceiling windows, expansive glazing, and glazed façades. The right term depends on the assembly and building application.
Are expansive glass windows energy efficient?
They can be. Efficiency depends on the glass, frame, thermal breaks, coatings, orientation, shading, installation, and HVAC design, not glass area alone.
What is the difference between a window wall and a curtain wall?
Window walls install between structural slabs. Curtain walls typically hang outside the structure as a non-load-bearing envelope. Verify the exact system with your design team.
How do you control heat gain and glare through expansive glass windows?
Combine orientation, low-e or solar-control glass, exterior shading, overhangs, louvers, and landscaping. Add interior shades and automated controls for fine adjustment.
What frame material is best for expansive glass windows?
None wins universally. Compare steel, thermally broken aluminum, bronze, stainless steel, wood, and hybrids on sightlines, strength, climate, thermal performance, historic character, security, and budget.