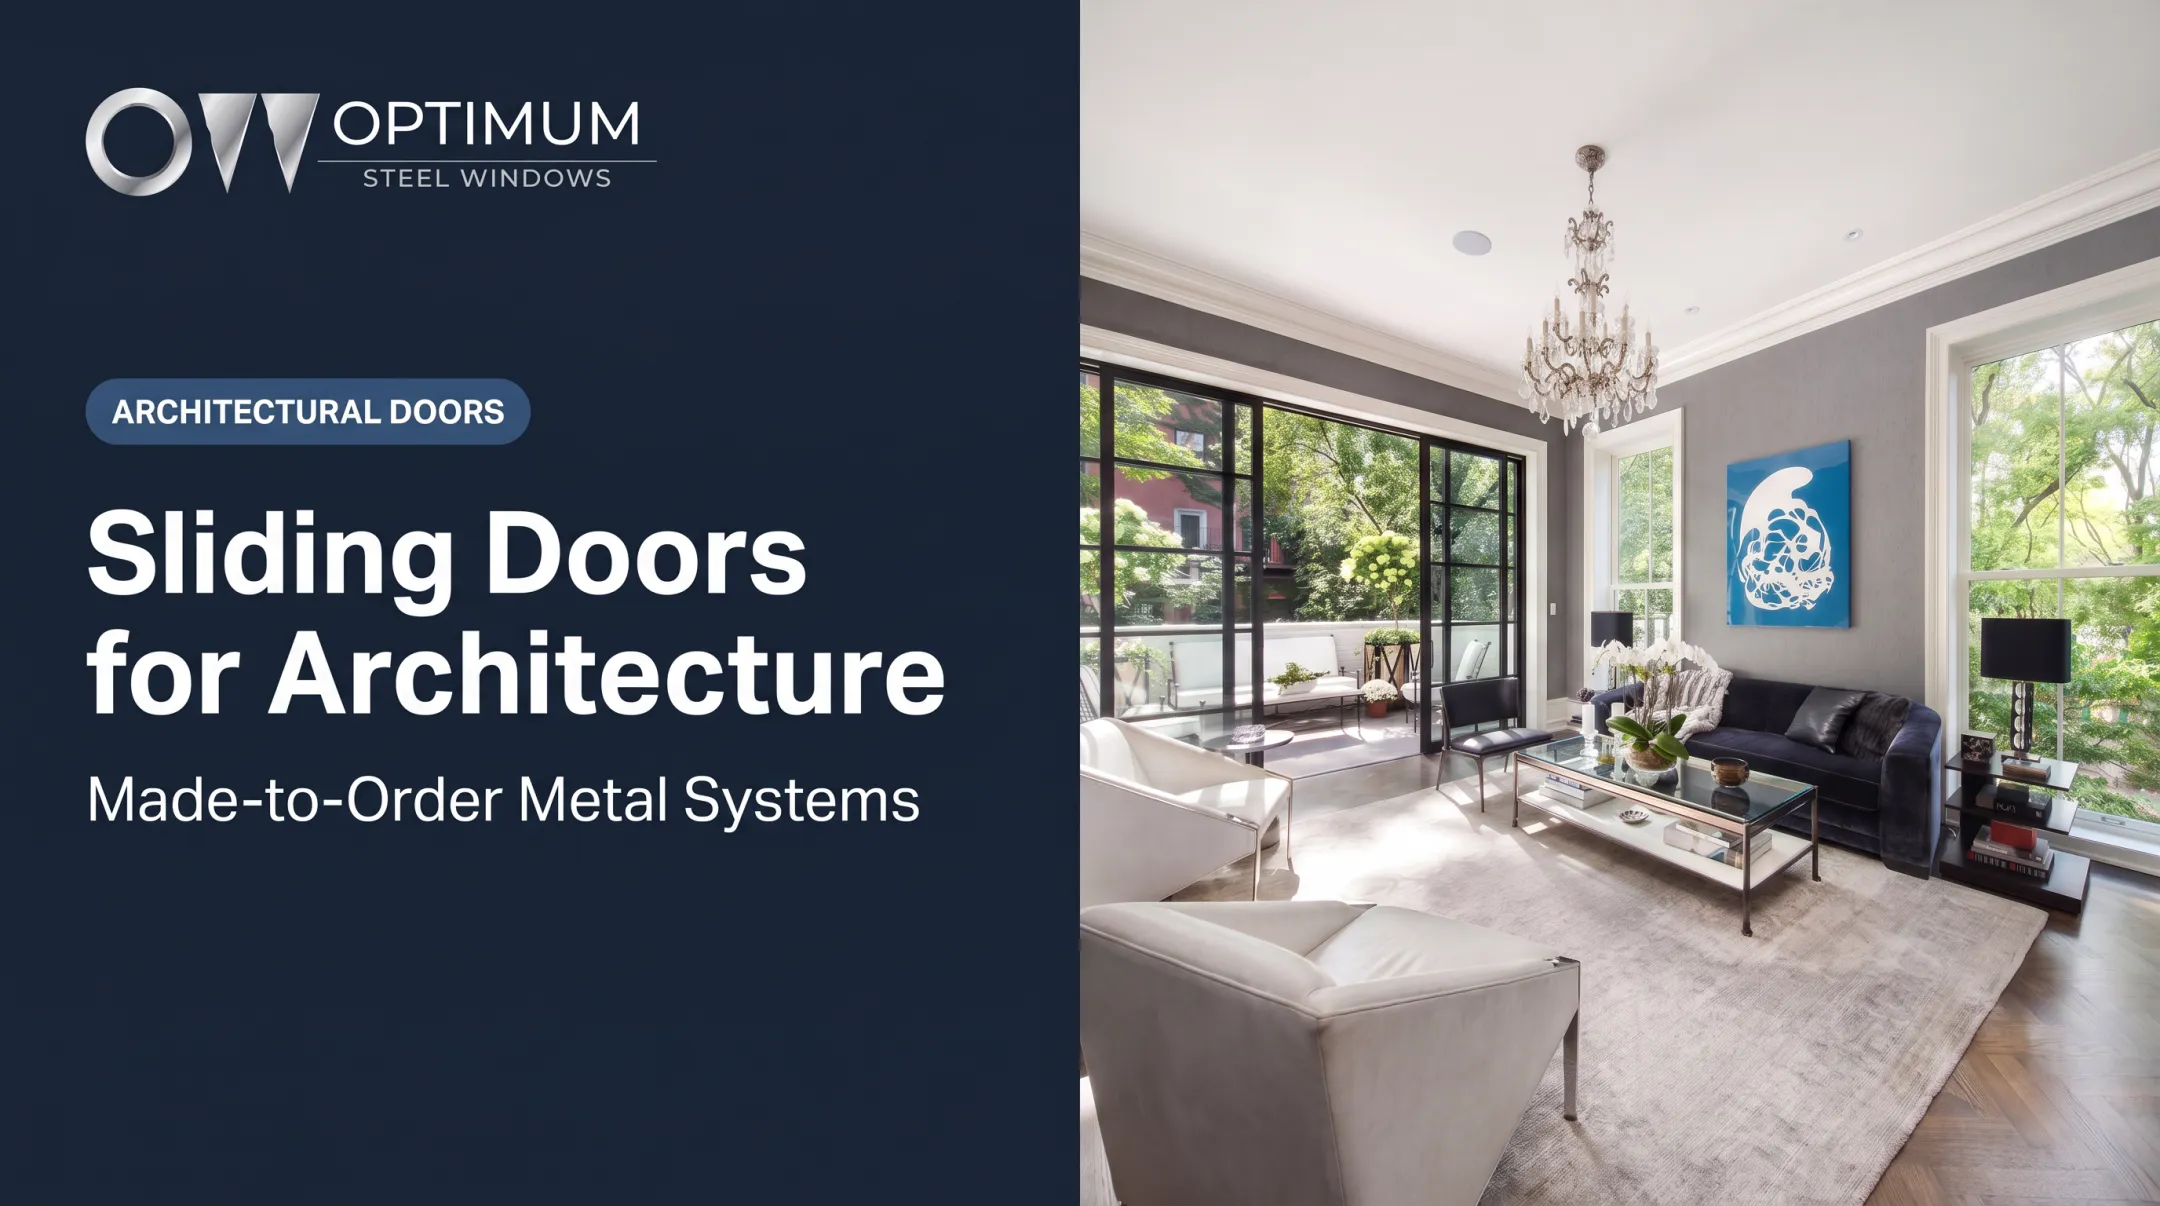
The challenges are less visible. Structural engineering, panel movement, threshold drainage, weather performance, and installation all need resolving before you order.
This guide helps US architects, builders, glazing contractors, developers, and homeowners evaluate the design, the performance documentation, the alternatives, and the coordination a project requires.
Key Takeaways
- A post-free look still needs headers, jamb supports, a stable sill, and a full load path.
- Panel movement, stacking space, and glass weight drive system choice.
- Compare tested performance for your exact configuration, not "frameless" or "highest rated."
- Approve drawings showing closed, open, threshold, drainage, and flashing details.
What Are Zero-Corner Sliding Glass Doors?
Zero-corner sliding glass doors are multi-panel systems that meet at a corner without a structural post or mullion. Two sliding runs join glass-to-glass, usually at 90 degrees, so the open corner stays clear.
What "Zero Corner" Means
A zero corner is a glass-to-glass junction with no visible mullion or post where two sliding runs meet, usually at 90 degrees. Manufacturers describe it as combining two door systems without a supporting post. One leg can open while the other stays closed.
"Frameless" is shorthand for a minimal-frame look. The panels still have frames, interlocks, rollers, tracks, seals, and safety glazing. Specify the actual stiles, jambs, and corner details instead.
Zero-Corner Versus Related Configurations
- Corner window: a fixed post, with no open corner.
- Multi-slide with corner mullion: retains a corner member.
- OX/XO slider: X is operating and O is stationary, read left to right from the exterior. It describes panel operation, not whether a corner post is removed.
Where These Systems Make Sense
These systems suit luxury residences, hospitality spaces, restaurants, resort amenities, and showrooms where the corner view drives the design. Balance that benefit against structural work, tighter trade coordination, maintenance access, and budget.
How Do Zero-Corner Sliding Glass Door Systems Work?
Common Operating Configurations
- Multi-slide: panels move horizontally on tracks and stack at one end or enter a pocket.
- Lift-and-slide: a handle raises and lowers the active panel for smooth travel and tight sealing.
- Sliding-folding (bifold): hinged panels fold onto themselves and stack at the side.
Folding is not interchangeable with sliding. It adds hinges and vertical joints, stacks differently, and trades opening width against weather performance. Verify the corner-specific configuration with Optimum Window.
Structural Load Path and Hidden Support
Removing the visible post does not remove the loads above. Headers, jambs, columns, connections, and foundations must carry them around each leg. The 2024 IRC requires engineered design for elements outside prescriptive limits.
Have your structural engineer design the opening. No generic header size or deflection limit applies universally. Published deflection limits are product-specific; confirm the limit for the system you specify.
Panel Movement and Clearances
Panel count, track direction, stack location, pocket depth, and the active traffic leaf determine furniture placement, circulation, and usable clear opening. Require plans showing the doors closed, partially open, and fully stacked, so everyone understands the real operating footprint.
Thresholds, Tracks, and Drainage
Thresholds range from raised and low-profile to recessed and flush. Lower sills help accessibility but complicate water management. ADA Standards set a 1/2-inch maximum threshold where provided.
Some manufacturers limit flush guide-only sills to interior or unexposed openings. Even a flush look needs a coordinated substrate, slope, drainage path, flashing, sealant, and flooring detail.
Hardware, Glass, and Automation
Large glass units affect roller selection, operating force, panel width, locks, and motorization. Glass alone weighs roughly 3.0 lb/ft² at 1/4 inch and 6.4 lb/ft² at 1/2 inch, and a full panel weighs more.
Use the selected manufacturer's published limits for panel weight, glass thickness, and hardware. Never borrow figures from another system. Optimum Window's Flex Series, for instance, publishes sizes from 36″ × 120″ to 72″ × 133″ and directs readers to a consultant on hardware limits.
What Should You Specify Before Choosing a System?
Confirm the Opening and Design Intent
- Label every dimension as rough opening, frame size, or finished clear opening.
- Measure width and height at multiple points, plus diagonals, level, plumb, and slab height.
- Define the corner angle, panel count, stack or pocket location, and traffic leaf.
- Decide whether the legs open independently or as one group.
Review US Performance and Code Requirements
Check structural, air, water, thermal, safety-glazing, accessibility, energy, and local code requirements for your location. Relevant test methods include ASTM E283 (air), E331 and E547 (water), and E330 (structure). Safety glazing falls under the 2024 IBC and 16 CFR Part 1201.
Coastal and hurricane projects need impact approval and design-pressure documentation for the exact size, glass, frame, hardware, and configuration.
Select Frame and Glass Characteristics
- Steel: available with or without thermal breaks, with a classic profile.
- Stainless and bronze: durable options, but verify the alloy, finish, and exposure.
For glass, specify tempered or laminated safety glazing, plus low-E coatings, solar control, acoustics, privacy, and glare. Heavier glazing affects operation.
On energy, ENERGY STAR Version 7 sets climate-zone criteria for sliding glass doors, from a 0.22 U-factor in the Northern zone to 0.32 in the Southern zone. Ratings belong to NFRC-listed product configurations, so check the directory for your exact model.

Compare Total Project Scope
Price the whole package:
- Doors, glass, tracks, thresholds, and flashing
- Trim, structural work, delivery, and installation
- Testing, adjustment, warranty, and service
Consider a Custom-Engineered Manufacturer
Optimum Window is an American manufacturer with more than 40 years of experience, building made-to-order steel and metal windows and doors in Ellenville, New York. Its range also includes custom aluminum and thermally broken designs.
Architects, builders, and glazing contractors can consult Optimum about project-specific sizes, finishes, materials, and approved shop drawings. Confirm that the exact zero-corner sliding configuration and the required performance documentation are available for your project.
What Alternatives Should You Consider?
Corner-Post or Mullion Multi-Slide Systems
Keeping a corner post simplifies structural coordination, cuts specialized corner hardware, and keeps installation more conventional. The tradeoff is less visual continuity at the corner.
Bifold or Sliding-Folding Corner Doors
Bifolds suit projects that want a broad opening and compact stacking. Tradeoffs include:
- Hinges and vertical joints in the sightline
- More complex panel handling
Do not infer weather performance from folding versus sliding alone. Read the test reports and sill details.
Conventional OX or XO Sliding Doors
OX/XO notation describes the sequence of operable and fixed panels in a straight opening. It says nothing about a post-free corner, so confirm notation on the configuration drawings.
A standard slider may be better when you need:
- A smaller opening
- A simpler replacement with less structural work
- Only one leg of the corner to open
How Should a Zero-Corner Door Be Planned and Installed?
Coordinate Design and Engineering Early
Bring in the architect, structural engineer, glazing contractor, waterproofing contractor, and manufacturer before framing starts. Resolve the corner, headers, sill, drainage, and floor interfaces together.
Require plans, elevations, and sections showing panel direction, hardware, supports, flashing, seals, drainage, tolerances, and each trade's responsibilities.
Prepare and Verify the Opening
The sill needs a continuous, level, stable substrate across both legs. Before accepting delivery, check:
- Rough-opening dimensions against approved shop drawings
- Slab conditions and floor transitions
- Header movement and jamb support
- Corner clearances
Install the Sill, Flashing, and Waterproofing Correctly
The corner is a high-risk point for water intrusion. Manufacturer instructions typically call for a sill pan with a back dam and a minimum 6-inch pan height. Detail sill pans, membranes, end dams, perimeter seals, drain outlets, and the threshold-to-floor transition.
Keep weep slots open, since sealant over weeps blocks drainage. If the approved drawings omit a flush threshold, recessed track, or unusual drainage detail, do not improvise in the field.
Set Panels and Commission the System
Handle panels carefully, sequence the corner, adjust rollers, align locks, and check weather seals. Test operation with every panel in its intended position. At handover, document final settings, cleaning points, operating instructions, warranty terms, and a service contact.

Plan for Maintenance and Long-Term Performance
- Clean tracks with a damp soft cloth and mild detergent, dry them, and apply suitable lubricant.
- Inspect rollers and seals regularly.
- Rinse glass with plenty of water so grit does not scratch it.
- Fix drainage or operating problems promptly.
Considering a custom metal or thermally broken opening? Send your drawings and performance requirements to Optimum Window for a configuration and documentation review.
Frequently Asked Questions
What is the highest rated zero corner sliding glass door?
No system is universally highest rated. Ratings depend on category, opening size, glass, climate exposure, and code jurisdiction. Compare verified structural, impact, air, water, thermal, and acoustic documentation for your configuration.
What can I use instead of a zero corner sliding glass door?
Corner-post multi-slides suit simpler structure and lower cost. Bifolds suit wide openings with compact stacking. Standard OX/XO sliders fit smaller openings. Match the choice to cost, structure, and weather priorities.
What is an OX sliding door?
OX describes panel order: X is the operable panel and O is fixed, listed left to right from the exterior. Notation varies by manufacturer, so the product drawing should confirm the sequence with Optimum Window.
How does a zero corner sliding glass door work?
Two sliding runs meet at a corner, and panels move to stacks or pockets. That needs coordinated tracks, corner hardware, structural support, and drainage.
Do zero corner sliding glass doors require structural changes?
Often, yes, because loads must be carried around the corner. Have a qualified structural engineer review before removing or altering any post, wall, header, or column.
Can zero corner sliding glass doors be energy efficient?
Yes, depending on frame thermal design, glass, coatings, seals, threshold, and installation. Rely on tested whole-unit NFRC values for the specific product, not the slim-frame look.