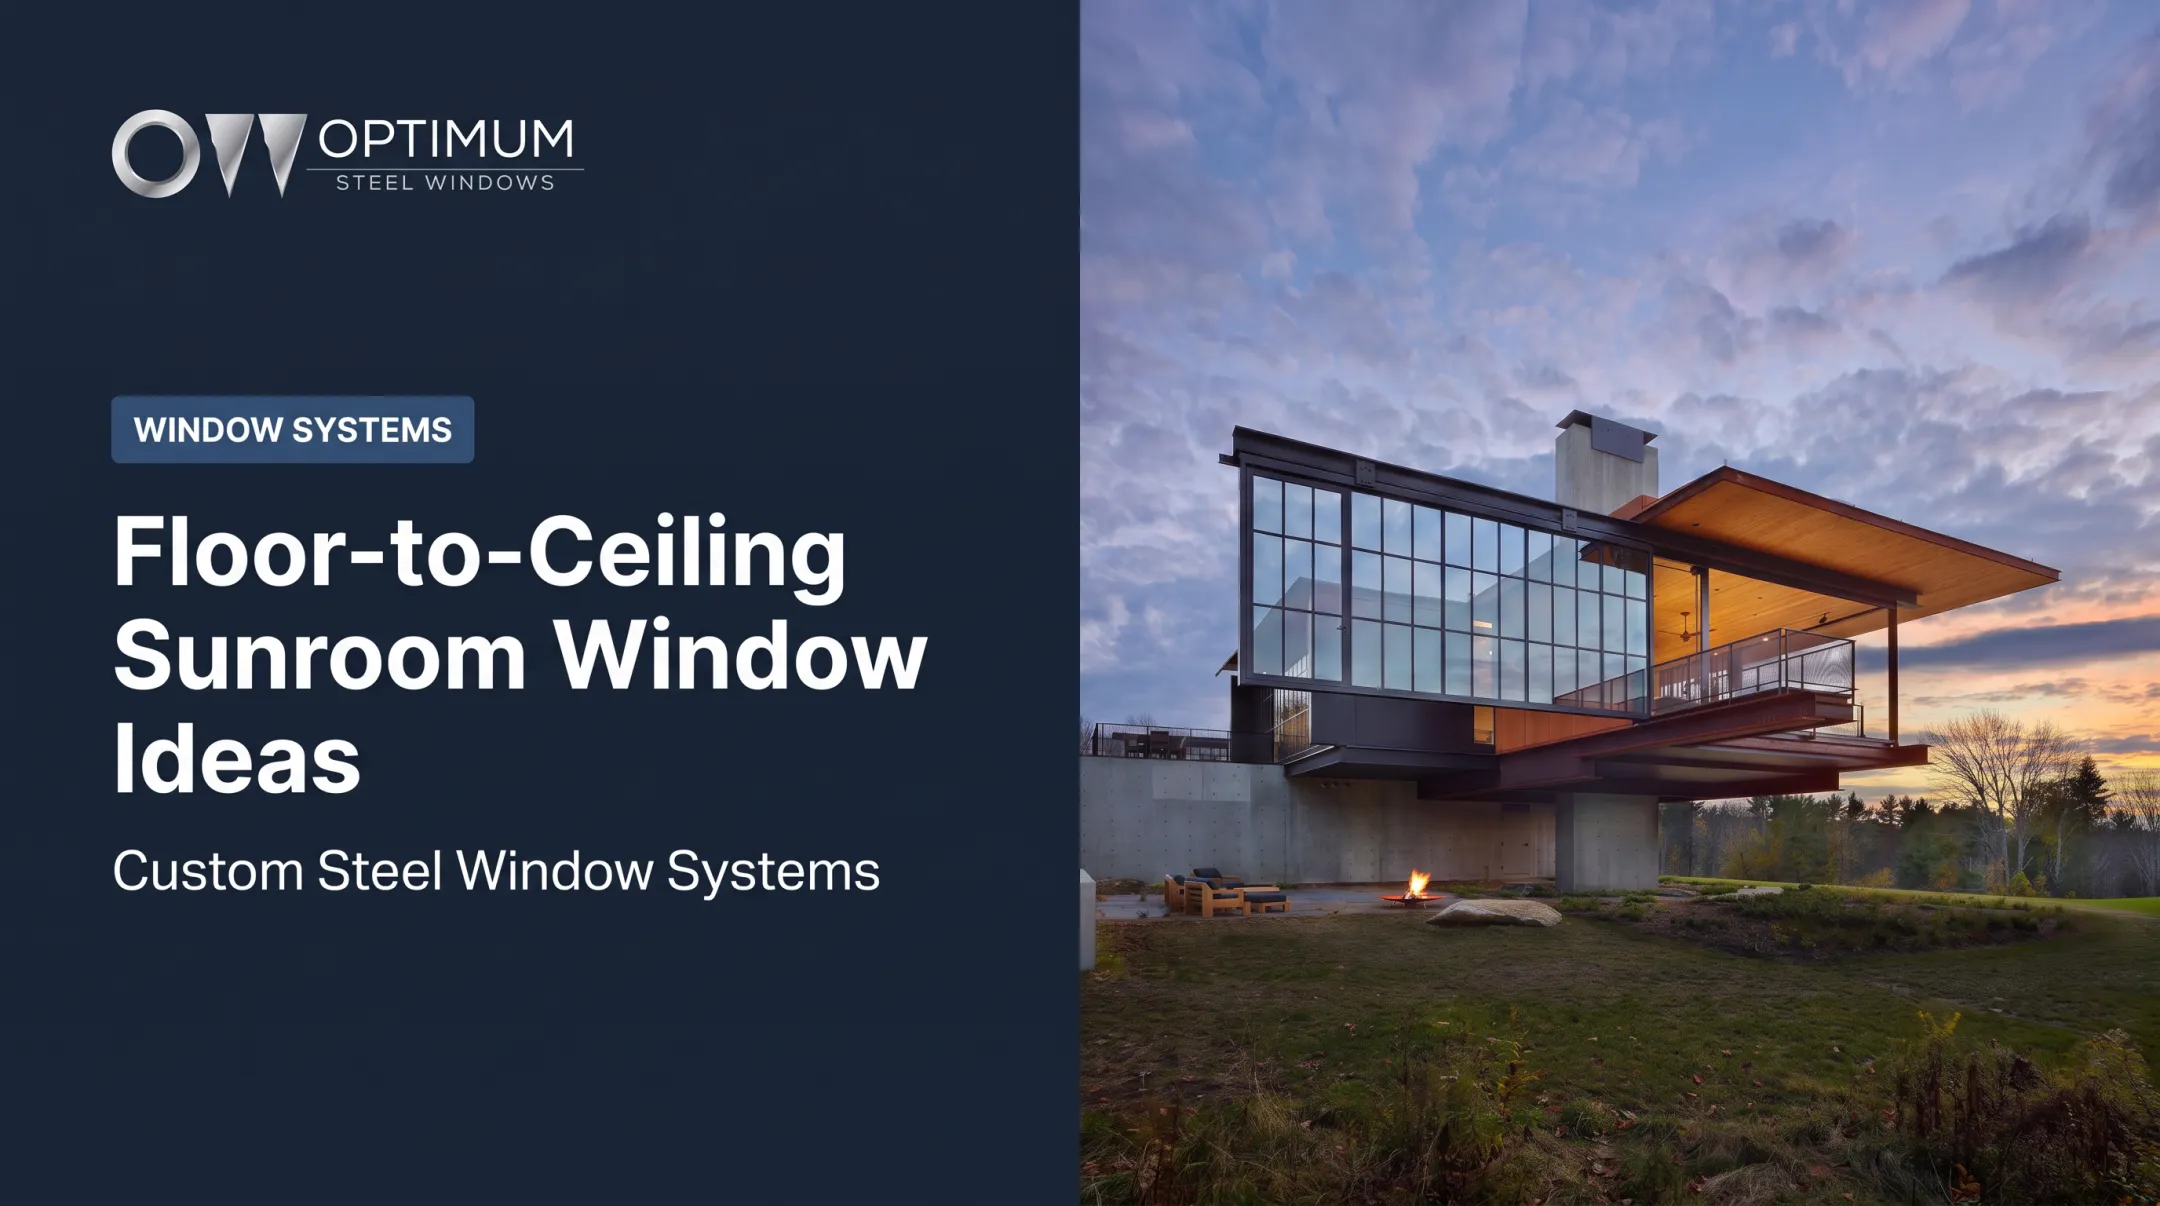
The term itself is loose. It can mean one large fixed unit, several mulled windows, fixed and operable units combined, or a window-and-door composition. This guide covers the decisions to make before you specify: room placement, orientation, ceiling height, operation, glazing, frame material, structure, privacy, safety, and budget.
Key Takeaways
- "Floor-to-ceiling" often means several units assembled together, not one uninterrupted pane.
- Balance light and views against glare, energy performance, privacy, and code.
- Mix fixed, awning, casement, transom, and door units to tune openness and ventilation.
- Narrow metal sightlines work well, but need structural and glazing coordination.
What Are Floor-to-Ceiling Windows?
Floor-to-ceiling windows are full-height glazed openings that visually run from near the finished floor to the ceiling or roofline. You'll also hear "window wall," "glass wall," "full-height window," and "wall of windows."
The phrase describes how the glass relates to the room. It doesn't promise a single oversized pane, or a sill that sits directly on the floor. The WDMA glossary defines a window wall as a non-load-bearing system built from combination assemblies or composite units, anchored mainly at the head and sill.
The label also covers larger architectural systems in commercial, institutional, historic, and mixed-use projects, not just homes.
Common configurations
- Single fixed or picture unit: the cleanest look and the fewest lines, but the largest glass size and heaviest handling.
- Mulled arrangement: multiple units joined by mullions. This adds visual rhythm and can ease handling and later glass replacement.
- Fixed plus operable: pair fixed glass with awning, casement, or hung units when you want big views and fresh air.
- Glass doors or moving glass walls: these provide passage, so they need different hardware, thresholds, drainage, and structural coordination.
How the configuration affects the room
Full-height glass draws the eye upward, reduces the visual weight of a solid wall, and makes scenery part of the interior. Mullion locations, sill and head heights, frame depth, and sightline consistency decide whether the wall feels refined, divided, historic, industrial, or contemporary.
How to Design and Place Floor-to-Ceiling Windows
Start with the objective. Identify the view, the daylight goal, the room's function, privacy needs, and what sits outside: a patio, a street, a neighbor's windows.
Then consider orientation. The DOE's window guide recommends choosing U-factor and solar heat gain coefficient (SHGC) by orientation.
In colder climates, it favors a low U-factor on north windows and higher SHGC on south windows. In warmer climates, it calls for low SHGC, especially on south, east, and west exposures. There's no universal rule, so match the glass to your climate.

Best rooms and placement strategies
- Living and dining rooms: the classic fit, where light and views are used all day.
- Kitchens and offices: daylight for task areas, plus a link to the yard.
- Stairwells and narrow corners: full-height glass can brighten dark spots and small rooms.
- Bedrooms: weigh privacy, bed position, morning or evening glare, night visibility from outside, and access for window treatments.
Bedrooms also bring egress rules. The 2024 IRC model code calls for an operable emergency escape opening with:
- 5.7 sq. ft. minimum net clear opening area
- 24 in. minimum clear height
- 20 in. minimum clear width
- 44 in. maximum sill height
A fixed-only unit can't satisfy this alone. Confirm your locally adopted edition.
Floor-to-ceiling glass also means a low or zero sill. Plan furniture, circulation paths, and child and pet safety before you lock the layout.
Proportion, ceiling height, and composition
Wall width, ceiling height, structural bays, and furniture scale decide whether you want one broad opening, repeated vertical panels, stacked units, or a transom combination.
There's no universal window size for a 10-foot ceiling. Coordinate sightlines, structural spans, daylight goals, product limits, and code. Align window heads with doors, cabinetry, rooflines, or adjacent openings so the glass reads as a deliberate composition.
Frame, finish, and style choices
- Aluminum, steel, bronze, stainless steel: strength supports large openings and narrow sightlines. Specify thermally broken frames and check NFRC ratings for the actual unit.
Dark finishes and slim profiles suit modern and industrial work. Divided lites and historically accurate profiles suit traditional and adaptive-reuse projects.
Alternatives when full-height glazing isn't practical
- Clerestory windows bring light high into a room.
- Transoms and stacked units put glass up high and leave wall below.
- Sidelights and punched openings add light in smaller doses.
- Large sliding or folding doors deliver indoor-outdoor flow without glazing the whole wall.
Choose an alternative when privacy, structure, cost, energy performance, furniture placement, cleaning access, or the need for solid wall wins out.
Performance, Materials, and Comfort Considerations
More glass means more heat transfer, glare, and cooling demand than an insulated wall, plus greater heat loss in winter. Berkeley Lab's technical paper puts the best windows at roughly 0.7 to 1.0 W/(m²K), while opaque walls and roofs can reach 0.10 to 0.20 or lower.

Judge the whole window, not the glass alone. That includes the frame, spacer, seals, insulated glazing, installation, and the surrounding wall assembly.
Glass and energy-performance specifications
- Low-E coatings and double or triple panes
- Argon fill (krypton for narrow cavities, at higher cost)
- Warm-edge spacers to lower U-factor and reduce edge condensation
- Solar-control glass tuned to orientation
The right package depends on climate, orientation, window size, shading, HVAC strategy, and energy targets. A glass suited to a shaded north opening may not suit a sun-exposed west wall.
Compare products by NFRC ratings: U-factor, SHGC, visible transmittance, and air leakage. Even strong glass benefits from overhangs, exterior shades, blinds, curtains, landscaping, or smart controls that cut glare and heat while keeping daylight.
Safety, privacy, ventilation, and security
- Safety glazing: under the 2024 IBC, panes over 9 sq. ft. with sills under 18 in., height above 36 in., and a walking surface within 36 in. are typically hazardous. Confirm with your local code official.
- Fall protection: the IRC addresses operable openings less than 24 in. above the floor and more than 72 in. above grade.
- Privacy: frosted or textured glass, shades, curtains, exterior screening, and lighting control. Energy ratings are not privacy ratings.
- Operable units: they add ventilation but bring hardware, reach, screen, water-management, and security issues that fixed glass avoids.
- Security: don't assume ordinary residential glazing is adequate. Specify laminated, impact-rated, or tested assemblies for demanding applications.
Custom metal systems for architectural window walls
When a project calls for narrow sightlines, custom proportions, and durable finishes, Optimum Window is a great option. The American manufacturer builds made-to-order steel, bronze, stainless steel, and aluminum window and door systems in Ellenville, New York.
Each unit is built to approved shop drawings. Computerized manufacturing and in-house fabrication, welding, coating, and assembly support architects, glazing contractors, builders, and developers on specialized window walls.
Its RTS430i fixed units, for example, are listed from 12" × 12" up to 60" × 144", with larger sizes possible through engineering.
Thermally broken, fire-rated, security, or impact capabilities depend on the product line and project documentation. Verify AAMA, NFRC, UL, and other certifications or test data for your specific requirement.
Budget, Installation, and Maintenance Planning
What to consider when creating a budget:
- Product and glazing upgrades
- Custom fabrication
- Structural work, such as headers
- Delivery and lifting equipment
- Installation labor
- Interior and exterior finishing
- Window treatments and maintenance
Price rises with:
- Unit count and size
- Frame material and mullions
- Glass spec and operability
- Custom shapes, access, and story height
Installation and project coordination
Plan early for:
- Structural review and opening prep
- Flashing, drainage, and air and water sealing
- Thermal continuity and sill and threshold detailing
- Glazing tolerances
Framing, waterproofing, drywall, and finish trades all need to line up.
Heavy units may need lifting equipment, staged delivery, and a professional glazing contractor. Poor installation leads to air leakage, water intrusion, glass damage, or sticky operation.
Finalize shop drawings, rough openings, dimensions, performance requirements, and finishes before fabrication. That avoids field changes.
Cleaning, maintenance, and long-term ownership
Tall fixed panes are hard to reach. Plan safe access, interior cleaning, exterior maintenance, and professional service where needed. Improper cleaning can permanently damage glass, per NGA guidance.
Follow manufacturer instructions for hardware, seals, coatings, finishes, and drainage paths:
- Keep sill drainage open
- Inspect hinges and rollers
- Check weather seals to compare warranty terms too. Optimum Window, for instance, lists a 10-year warranty on the powder-coated finish for RTS430i fixed windows.
Conclusion
Floor-to-ceiling windows earn their cost when they're placed deliberately, proportioned to the architecture, and specified for your climate, structure, safety, privacy, and comfort needs.
Before you call an architect, engineer, glazing contractor, or manufacturer, gather the basics: the view, room use, ceiling height, orientation, desired operation, frame material, glazing goals, and rough dimensions.
Frequently Asked Questions
How much does it cost to put in a floor to ceiling window?
Cost depends on size, configuration, materials, glass, structural changes, access, installation, and finishes. Get a project-specific quote that separates product from installation.
Can you have floor to ceiling windows?
Yes, in many new builds and renovations. Structural design, code, product limits, glazing performance, and professional installation all apply.
Are floor-to-ceiling windows worth it?
They can be, for daylight, views, and indoor-outdoor connection. Value depends on managing cost, privacy, glare, energy performance, maintenance, and view quality.
How far do windows have to be off the floor?
It varies by window type, room, safety-glazing rules, egress, guards, and local code. Confirm with your code professional or local authority.
What size windows for 10 ft ceilings?
No single size is correct. Consider wall width, structural bays, head and sill alignment, glass performance, furniture, daylight goals, and manufacturer limits.
What are windows that go from floor to ceiling called?
Floor-to-ceiling windows, full-height windows, window walls, glass walls, or walls of windows, depending on whether one unit or several are combined.